165 W Rampart Dr Unit 108, San Antonio, TX 78216
- $135,000
- 1
- BD
- 1
- BA
- 800
- SqFt


- List Price
- $135,000
- MLS#
- 1995536
- Status
- ACTIVE
- Building Name
- Rampart Crossing
- County
- Bexar
- City
- San Antonio
- Bedrooms
- 1
- Bathrooms
- 1
- Full Baths
- 1
- Living Area
- 800
Property Description
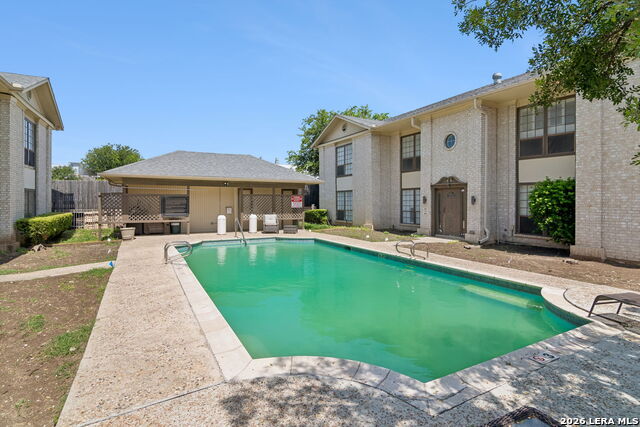
This beautifully updated 1-bedroom, 1-bathroom condominium offers the perfect blend of comfort, style, and convenience. With a spacious layout and laminate wood flooring throughout, the home feels bright, inviting, and easy to maintain. Modern touches and thoughtful upgrades complement the interior, while elegant plantation shutters add timeless character and privacy. The living area extends to a private balcony, creating the perfect space to enjoy your morning coffee or unwind after a long day. Whether you're looking for a low-maintenance primary residence or an investment opportunity, this condominium offers the flexibility to fit various lifestyles. Residents enjoy desirable community amenities, including a sparkling pool and designated parking spaces, making everyday living comfortable and convenient. The location is a significant advantage. Situated in the heart of San Antonio, you're just minutes from the Medical Center area, San Antonio International Airport, making it an excellent option for healthcare professionals, traveling nurses, or investors. You'll also enjoy quick access to major highways like Interstate 10 and 410, placing you minutes away from countless shopping, dining, and entertainment destinations just a short drive away. Whether you're looking to expand your investment portfolio, purchase a lock-and-leave residence, or secure a property in one of San Antonio's most convenient locations, this condominium offers modern updates, desirable amenities, and exceptional accessibility.
/u.realgeeks.media/sanantoniotexasnewhomesforsale/Vortex_logo2-01_(1).jpg)
Additional Information
- Days on Market
- 79
- Year Built
- 1981
- Stories
- 2
- Builder Name
- Unknown
- Amenities
- Ceiling Fans, Chandelier, Microwave Oven, Stove/Range, High Speed Internet Acces
- Interior Features
- One Living Area, Living/Dining Combo, Separate Dining Room, Eat-In Kitchen, Utility Area Inside, Open Floor Plan, Cable TV Available, Laundry in Closet, Telephone, Walk In Closets
- Master Bdr Desc
- Walk-In Closet, Full Bath
- Fireplace Description
- Not Applicable
- Common Features
- Pool, Near Shopping
- Cooling
- One Central
- Heating
- Central
- Exterior Features
- Covered Patio, Deck/Balcony, Privacy Fence, Decorative Bars, Storage Building/Shed
- Exterior
- Brick
- Roof
- Composition
- Floor
- Ceramic Tile, Laminate
- Parking
- Detached
- School District
- North East I.S.D.
- Elementary School
- Ridgeview
- Middle School
- Nimitz
- High School
- Legacy High School
Mortgage Calculator
Listing courtesy of Listing Agent: Ricardo Gonzalez (ricardogonzalez.sa.realtor@gmail.com) from Listing Office: Keller Williams Heritage.
IDX information is provided exclusively for consumers' personal, non-commercial use, that it may not be used for any purpose other than to identify prospective properties consumers may be interested in purchasing, and that the data is deemed reliable but is not guaranteed accurate by the MLS. The MLS may, at its discretion, require use of other disclaimers as necessary to protect participants and/or the MLS from liability. 
Listings provided by LERA MLS