3903 Paradiso Loop, San Antonio, TX 78260
- $274,900
- 2
- BD
- 3
- BA
- 1,698
- SqFt




- List Price
- $274,900
- MLS#
- 1995591
- Status
- PENDING
- County
- Bexar
- City
- San Antonio
- Subdivision
- Silverado Hills
- Bedrooms
- 2
- Bathrooms
- 3
- Full Baths
- 2
- Half-baths
- 1
- Living Area
- 1,698
- Acres
- 0.12
Property Description
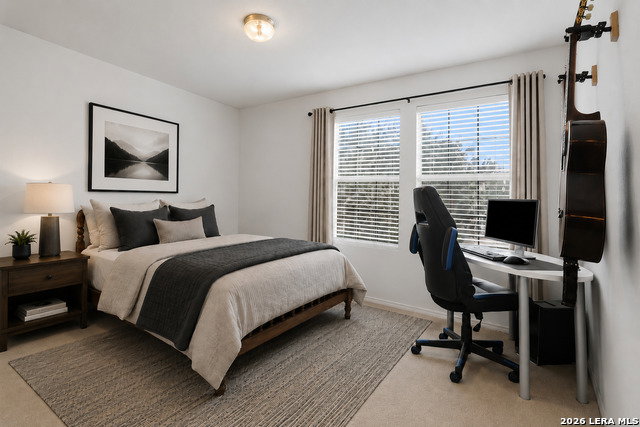
Pulte-built 2-story townhome in gated Villas of Silverado Hills with 1,698 sq ft, 2 bedrooms, 2.5 baths, large upstairs loft, 0.12-acre lot, Comal ISD and no city taxes. Set on a quiet cul-de-sac with greenbelt views, no neighbor on one side and a usable side yard. Main level features open living/dining flow, wood-look laminate and tile flooring, updated fixtures, faux wood blinds, crown molding and a half bath with pedestal sink. Kitchen includes granite counters, tile backsplash, recessed lighting, pull-out cabinet storage, cabinet pulls and appliances that convey. Upstairs offers two bedrooms with large walk-in closets, two separate baths with garden tub/shower combinations, convenient utility room and a large loft with walk-in storage for office, media or fitness use. Private fenced backyard includes landscaping, covered patio with fan and storage closet, deck, gazebo, drip system and no-grass design. New roof, new fence, attached 2-car garage, storm door, wired alarm system and HVAC from 2019 with recent compressor and regular maintenance. HOA maintains gate, front yard, exterior maintenance and exterior insurance; buyer to verify.
/u.realgeeks.media/sanantoniotexasnewhomesforsale/Vortex_logo2-01_(1).jpg)
Additional Information
- Days on Market
- 75
- Year Built
- 2008
- Style
- Two Story
- Stories
- 2
- Builder Name
- Pulte
- Lot Description
- Cul-de-Sac/Dead End, On Greenbelt, County VIew
- Interior Features
- Ceiling Fans, Chandelier, Washer Connection, Dryer Connection, Washer, Dryer, Microwave Oven, Stove/Range, Refrigerator, Disposal, Dishwasher, Smoke Alarm, Security System (Owned), Electric Water Heater, Garage Door Opener
- Master Bdr Desc
- Upstairs, Walk-In Closet, Ceiling Fan
- Fireplace Description
- Not Applicable
- Cooling
- One Central
- Heating
- Central
- Exterior Features
- Patio Slab, Covered Patio, Privacy Fence, Sprinkler System, Double Pane Windows, Gazebo, Has Gutters, Mature Trees
- Exterior
- Brick, Cement Fiber
- Roof
- Composition
- Floor
- Carpeting, Ceramic Tile, Wood
- Pool Description
- None
- Parking
- Two Car Garage
- School District
- Comal
- Elementary School
- Timberwood Park
- Middle School
- Spring Branch
- High School
- Smithson Valley
Mortgage Calculator
Listing courtesy of Listing Agent: Tiffany Stevens (tiffany@forwardrealestate.com) from Listing Office: Real Broker, LLC.
IDX information is provided exclusively for consumers' personal, non-commercial use, that it may not be used for any purpose other than to identify prospective properties consumers may be interested in purchasing, and that the data is deemed reliable but is not guaranteed accurate by the MLS. The MLS may, at its discretion, require use of other disclaimers as necessary to protect participants and/or the MLS from liability. 
Listings provided by LERA MLS