6750 Paradise Oak Dr, San Antonio, TX 78227
- $200,000
- 3
- BD
- 2
- BA
- 1,200
- SqFt




- List Price
- $200,000
- MLS#
- 1995983
- Status
- ACTIVE
- County
- Bexar
- City
- San Antonio
- Subdivision
- Westwood Park
- Bedrooms
- 3
- Bathrooms
- 2
- Full Baths
- 1
- Half-baths
- 1
- Living Area
- 1,200
- Acres
- 0.14
Property Description
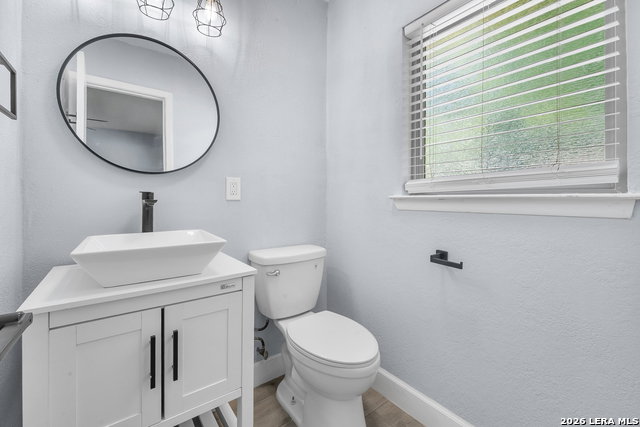
Move-in ready and full of character, this beautifully updated 3-bedroom, 1.5-bath home offers approximately 1,200 square feet of comfortable living with **NO HOA** and a convenient location just minutes from Highway 90, Loop 410, and JBSA Lackland, making commuting throughout San Antonio a breeze. The home welcomes you with a wrought iron front gate and features no carpet throughout, creating a clean, low-maintenance living space. Inside, you'll find a warm and inviting living room centered around a wood-burning fireplace, a separate dining area, and an updated kitchen complete with granite countertops, stainless steel appliances, and custom cabinetry. The bathrooms have been tastefully remodeled with custom finishes, adding a modern touch. One of the secondary bedrooms has been transformed into an impressive walk-in closet featuring custom cabinets, shelving, and drawers, offering exceptional storage while still allowing the option to easily convert the space back into a traditional third bedroom if desired. Step outside to enjoy the expansive patio slab, perfect for entertaining, grilling, or relaxing outdoors. The backyard also includes a detached dwelling with endless potential. While it will need some TLC, it presents an excellent opportunity for a workshop, studio, storage, or future guest space for the right buyer. Whether you're looking for a move-in ready home with stylish updates or a property offering additional potential, this one is a must-see. Schedule your private showing today!
/u.realgeeks.media/sanantoniotexasnewhomesforsale/Vortex_logo2-01_(1).jpg)
Additional Information
- Days on Market
- 27
- Year Built
- 1982
- Style
- One Story
- Stories
- 1
- Builder Name
- Un-Known
- Lot Description
- Cul-de-Sac/Dead End, Mature Trees (ext feat), Level
- Interior Features
- Ceiling Fans, Washer Connection, Dryer Connection, Stove/Range, Smooth Cooktop, City Garbage service
- Master Bdr Desc
- Ceiling Fan, Half Bath
- Fireplace Description
- Living Room
- Cooling
- One Central
- Heating
- Central
- Exterior Features
- Privacy Fence, Wrought Iron Fence, Double Pane Windows, Storage Building/Shed, Mature Trees, Detached Quarters, Additional Dwelling, Workshop
- Exterior
- Brick, Cement Fiber, 1 Side Masonry
- Roof
- Composition
- Floor
- Ceramic Tile
- Pool Description
- None
- Parking
- None/Not Applicable
- School District
- Northside
- Elementary School
- Cable
- Middle School
- Jones
- High School
- John Jay
Mortgage Calculator
Listing courtesy of Listing Agent: Jaime Cuevas (jaimecuevasrealtor@gmail.com) from Listing Office: Real Broker, LLC.
IDX information is provided exclusively for consumers' personal, non-commercial use, that it may not be used for any purpose other than to identify prospective properties consumers may be interested in purchasing, and that the data is deemed reliable but is not guaranteed accurate by the MLS. The MLS may, at its discretion, require use of other disclaimers as necessary to protect participants and/or the MLS from liability. 
Listings provided by LERA MLS