4025 Parchman, Schertz, TX 78124
- $490,985
- 4
- BD
- 3
- BA
- 2,616
- SqFt




- List Price
- $490,985
- MLS#
- 1996048
- Status
- ACTIVE
- County
- Guadalupe
- City
- Schertz
- Subdivision
- The Parklands
- Bedrooms
- 4
- Bathrooms
- 3
- Full Baths
- 3
- Living Area
- 2,616
- Acres
- 0.18
Property Description
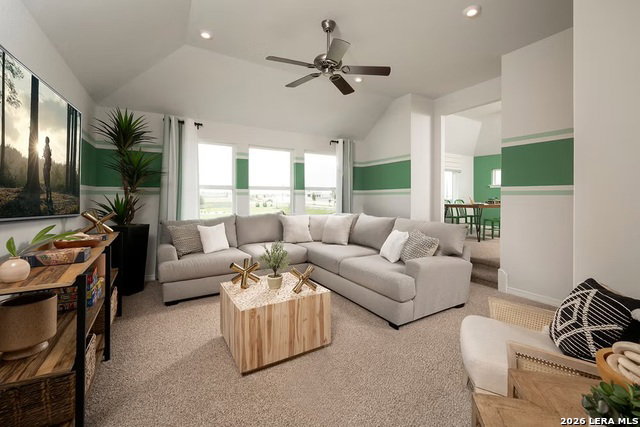
The Goodrich is the kind of home that gives everyone room to live well. With 4 bedrooms, 3 bathrooms, a private study, game room, covered patio, and 2-car garage, this 2,616 sq. ft. two-story plan brings together the space you need and the flexibility you will actually use. The main level is designed around an open, welcoming living space where the kitchen, casual dining area, and family room all flow together. Whether it is a busy weeknight, a holiday gathering, or a relaxed weekend at home, the layout keeps everyone connected without sacrificing comfort. A dedicated study near the front of the home creates the perfect space for working from home, schoolwork, or a quiet retreat away from the main living areas. The downstairs primary suite is privately positioned for a true sense of separation and relaxation, while the additional bedroom and full bath on the first floor add valuable flexibility for guests, family members, or multigenerational living. Upstairs, two secondary bedrooms and a spacious game room create a natural space for movie nights, playtime, homework, or simply giving everyone room to spread out. With a thoughtful balance of shared gathering spaces and private retreats, the Goodrich is designed for those looking for a home that feels spacious, functional, and ready for real life.
/u.realgeeks.media/sanantoniotexasnewhomesforsale/Vortex_logo2-01_(1).jpg)
Additional Information
- Days on Market
- 74
- Year Built
- 2026
- Style
- Two Story
- Stories
- 2
- Builder Name
- Coventry Homes
- Lot Dimensions
- 60x120
- Lot Description
- On Greenbelt
- Interior Features
- Washer Connection, Dryer Connection, Built-In Oven, Gas Cooking, Disposal, Dishwasher, Pre-Wired for Security, Garage Door Opener, In Wall Pest Control, City Garbage service
- Master Bdr Desc
- DownStairs, Walk-In Closet, Full Bath
- Fireplace Description
- Not Applicable
- Cooling
- One Central
- Heating
- Central
- Exterior Features
- Covered Patio, Privacy Fence, Sprinkler System
- Exterior
- Stone/Rock
- Roof
- Composition
- Floor
- Carpeting, Ceramic Tile, Vinyl
- Pool Description
- None
- Parking
- Two Car Garage
- School District
- Comal
- Elementary School
- Comal
- Middle School
- Danville Middle School
- High School
- Davenport
Mortgage Calculator
Listing courtesy of Listing Agent: Dayton Schrader (dayton@theschradergroup.com) from Listing Office: eXp Realty.
IDX information is provided exclusively for consumers' personal, non-commercial use, that it may not be used for any purpose other than to identify prospective properties consumers may be interested in purchasing, and that the data is deemed reliable but is not guaranteed accurate by the MLS. The MLS may, at its discretion, require use of other disclaimers as necessary to protect participants and/or the MLS from liability. 
Listings provided by LERA MLS