3601 Marietta Ln, Schertz, TX 78154
- $337,000
- 4
- BD
- 3
- BA
- 3,028
- SqFt








- List Price
- $337,000
- Price Change
- ▼ $12,999 1785184376
- MLS#
- 1996225
- Status
- ACTIVE
- County
- Guadalupe
- City
- Schertz
- Subdivision
- Carolina Crossing
- Bedrooms
- 4
- Bathrooms
- 3
- Full Baths
- 2
- Half-baths
- 1
- Living Area
- 3,028
- Acres
- 0.22
Property Description
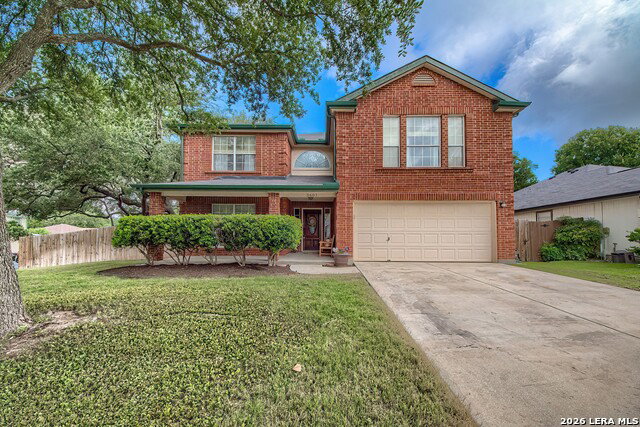
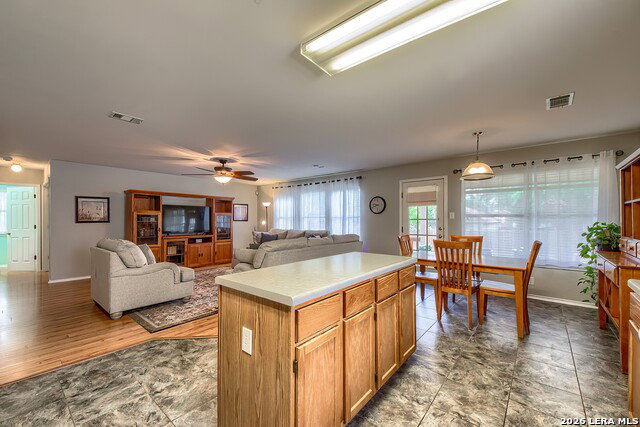
A beautiful corner lot, a gated community, and plenty of space to spread out. This well-maintained home in Carolina Crossing has been lovingly cared for by its original owners and offers a flexible floor plan with room for everyone. The open kitchen and family room are the heart of the home, with an island, plenty of workspace, and an easy flow for everyday living or entertaining. The formal living and dining areas give you even more flexibility and could easily become a home office, hobby space, reading area, or whatever works best for you. Upstairs, the spacious game room gives you another great living area, along with four generously sized bedrooms and plenty of storage throughout. New carpet has been installed, giving the home a fresh update. Outside, mature trees provide shade and character, while the backyard deck is the perfect spot for morning coffee, outdoor dining, weekend barbecues, or relaxing at the end of the day. Located in a gated community, getting in and out is easy, with shopping, dining, and everyday necessities just minutes away. With multiple living spaces, a great corner lot, and plenty of flexibility, this Carolina Crossing home has room for whatever life brings. Come take a look!
/u.realgeeks.media/sanantoniotexasnewhomesforsale/Vortex_logo2-01_(1).jpg)
Additional Information
- Days on Market
- 70
- Year Built
- 1999
- Style
- Two Story, Traditional
- Stories
- 2
- Builder Name
- Continental
- Lot Description
- Corner
- Interior Features
- Ceiling Fans, Washer Connection, Dryer Connection, Self-Cleaning Oven, Microwave Oven, Stove/Range, Disposal, Dishwasher, Ice Maker Connection, Vent Fan, Smoke Alarm, Electric Water Heater, Garage Door Opener
- Master Bdr Desc
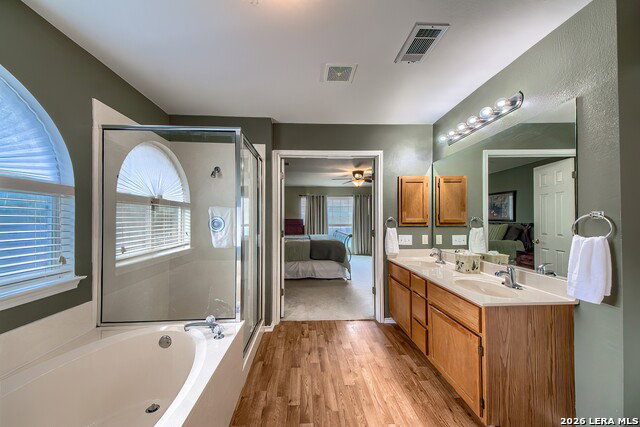
- Split, Upstairs, Sitting Room, Walk-In Closet, Ceiling Fan, Full Bath
- Fireplace Description
- Not Applicable
- Cooling
- Two Central
- Heating
- Central
- Exterior Features
- Covered Patio, Deck/Balcony, Privacy Fence, Mature Trees
- Exterior
- Brick, Cement Fiber
- Roof
- Composition
- Floor
- Carpeting, Ceramic Tile, Laminate
- Pool Description
- None
- Parking
- Two Car Garage, Attached
- School District
- Schertz-Cibolo-Universal City ISD
- Elementary School
- Paschall
- Middle School
- Wilder
- High School
- Clemens
Mortgage Calculator
Listing courtesy of Listing Agent: Katie Griffin-Ross (katie@poweroffamily.com) from Listing Office: RE/MAX Associates.
IDX information is provided exclusively for consumers' personal, non-commercial use, that it may not be used for any purpose other than to identify prospective properties consumers may be interested in purchasing, and that the data is deemed reliable but is not guaranteed accurate by the MLS. The MLS may, at its discretion, require use of other disclaimers as necessary to protect participants and/or the MLS from liability. 
Listings provided by LERA MLS