27036 Cynthia Dr, San Antonio, TX 78266
- $699,900
- 3
- BD
- 3
- BA
- 3,287
- SqFt












- List Price
- $699,900
- MLS#
- 1996444
- Status
- ACTIVE
- County
- Comal
- City
- San Antonio
- Subdivision
- Wuest Estates
- Bedrooms
- 3
- Bathrooms
- 3
- Full Baths
- 2
- Half-baths
- 1
- Living Area
- 3,287
- Acres
- 5.00
Property Description
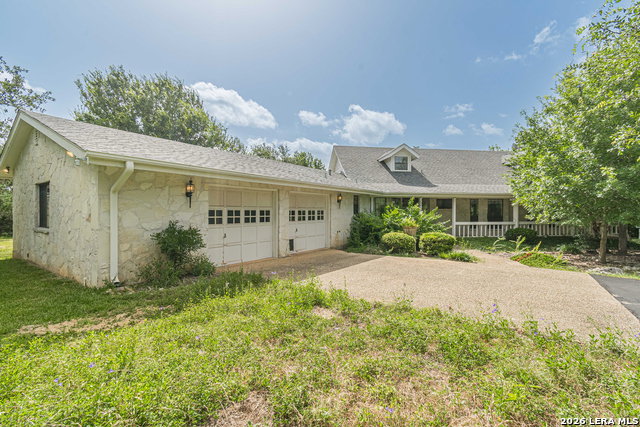
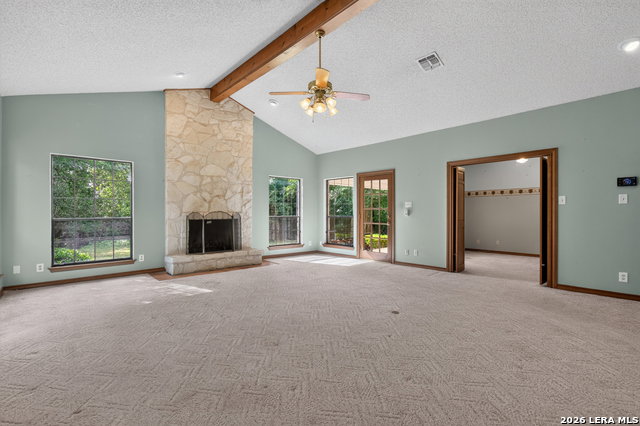
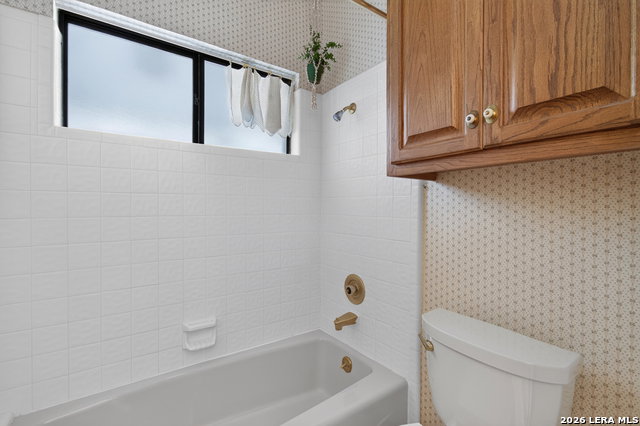
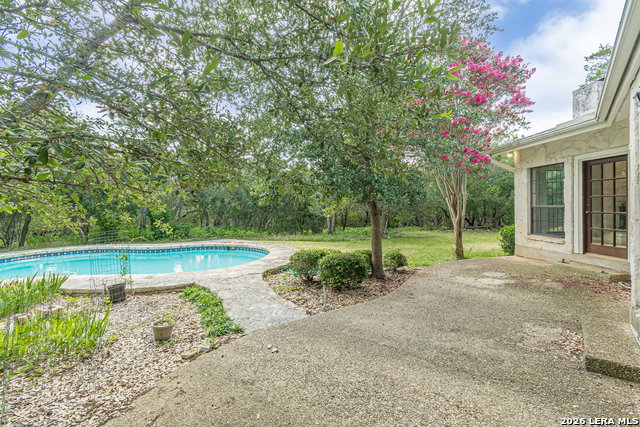
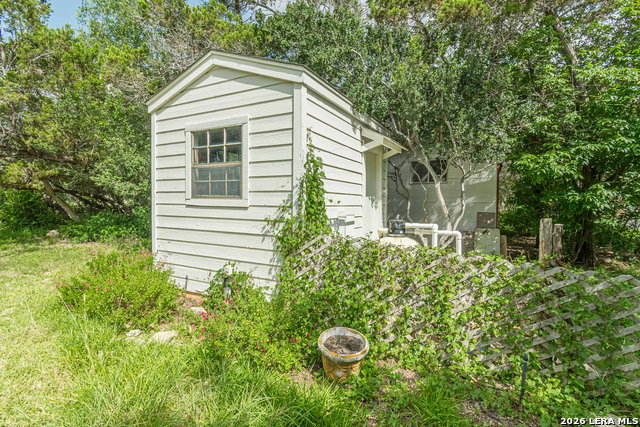
Experience the perfect blend of peaceful country living and everyday convenience with this custom one-story home nestled on 5 beautiful, fully usable acres in the highly sought-after Comal ISD. Offering 3,287 square feet, this property features 3 spacious bedrooms, 2.5 bathrooms, a 2-car garage, and the privacy you've been searching for. Designed for comfortable living and entertaining, the home welcomes you with a huge front porch, soaring cathedral ceilings in the family room, abundant natural light, and a stunning floor-to-ceiling stone fireplace. The spacious formal dining room is ideal for hosting family gatherings and holiday celebrations. The oversized kitchen offers an abundance of custom cabinetry extending to the ceiling, a large center island, built-in stainless steel appliances, a walk-in pantry, and exceptional workspace-combining timeless craftsmanship with outstanding functionality. The private primary suite features a spacious bathroom with a garden tub, double vanity, and three closets, including two walk-in closets, providing exceptional storage. Step outside to your own backyard retreat where a sparkling in-ground pool overlooks magnificent mature oak trees and five acres of fenced, gated property. A circular driveway enhances the home's impressive curb appeal while providing ample parking for guests. With no HOA, you'll enjoy the freedom, privacy, and wide-open space that's becoming increasingly difficult to find. Conveniently located with easy access to San Antonio while offering the tranquility of country living, this exceptional property is perfect for those seeking privacy, room to roam, and a place to create lasting memories.
/u.realgeeks.media/sanantoniotexasnewhomesforsale/Vortex_logo2-01_(1).jpg)
Additional Information
- Days on Market
- 26
- Year Built
- 1984
- Style
- One Story
- Stories
- 1
- Builder Name
- Custom
- Interior Features
- Ceiling Fans, Chandelier, Washer Connection, Dryer Connection, Cook Top, Built-In Oven, Microwave Oven, Disposal, Dishwasher
- Master Bdr Desc
- DownStairs, Walk-In Closet, Ceiling Fan, Full Bath
- Fireplace Description
- One, Family Room
- Cooling
- One Central
- Heating
- Central, Heat Pump
- Exterior
- 4 Sides Masonry
- Roof
- Composition
- Floor
- Carpeting, Ceramic Tile
- Pool Description
- None
- Parking
- Two Car Garage
- School District
- Comal
- Elementary School
- Garden Ridge
- Middle School
- Danville Middle School
- High School
- Davenport
Mortgage Calculator
Listing courtesy of Listing Agent: Lana Marinin (lanamarinin@gmail.com) from Listing Office: Texas Prestige Realty.
IDX information is provided exclusively for consumers' personal, non-commercial use, that it may not be used for any purpose other than to identify prospective properties consumers may be interested in purchasing, and that the data is deemed reliable but is not guaranteed accurate by the MLS. The MLS may, at its discretion, require use of other disclaimers as necessary to protect participants and/or the MLS from liability. 
Listings provided by LERA MLS