7711 Callaghan Rd Unit APT 301, San Antonio, TX 78229
- $179,997
- 3
- BD
- 3
- BA
- 2,095
- SqFt




- List Price
- $179,997
- Price Change
- ▼ $1 1785382686
- MLS#
- 1996530
- Status
- ACTIVE
- County
- Bexar
- City
- San Antonio
- Bedrooms
- 3
- Bathrooms
- 3
- Full Baths
- 3
- Living Area
- 2,095
Property Description
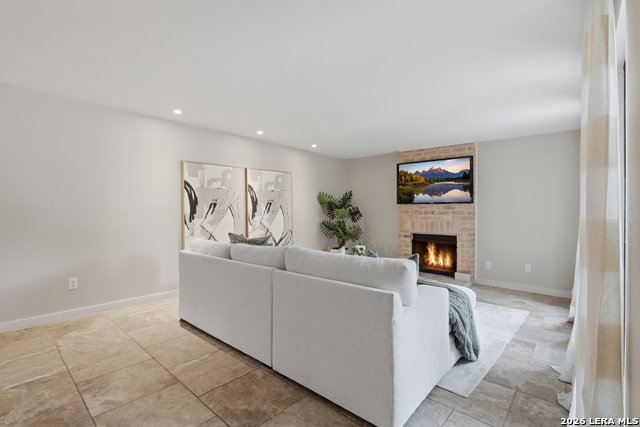
Discover the perfect blend of convenience and luxury in this recently updated 3-bedroom, 3-bathroom condo, situated in the highly sought-after Medical Center area. Boasting over 2,000 square feet of elegantly designed living space, this stunning home is a rare find that perfectly marries modern sophistication with everyday practicality. Step inside to find a beautifully updated interior featuring exquisite granite countertops that add a touch of elegance to your culinary adventures. The open and airy floor plan is ideal for both relaxation and entertaining, offering ample space for you and your loved ones to create lasting memories. Beyond the impressive interiors, residents enjoy exclusive access to a refreshing pool, perfect for unwinding after a busy day. The serene pond and meticulously maintained landscape offer a picturesque setting for peaceful walks or enjoying nature's tranquility from the comfort of your own home. With the Homeowners Association (HOA) taking care of landscaping and trash services, you can enjoy a stress-free lifestyle focused on what truly matters. This prime location ensures you're just moments away from top medical facilities, dining, and shopping options, making it an unbeatable choice for those seeking convenience without compromising on quality. Don't miss out on this exceptional opportunity to own a piece of paradise in one of the city's most prestigious neighborhoods. Schedule your private tour today and experience firsthand the unparalleled charm and elegance this condo has to offer.
/u.realgeeks.media/sanantoniotexasnewhomesforsale/Vortex_logo2-01_(1).jpg)
Additional Information
- Days on Market
- 73
- Year Built
- 1974
- Stories
- 2
- Builder Name
- Unkown
- Amenities
- Washer Connection, Dryer Connection, Washer, Dryer
- Interior Features
- One Living Area, Living/Dining Combo, Separate Dining Room, Eat-In Kitchen, Two Eating Areas, Utility Area Inside, Open Floor Plan
- Master Bdr Desc
- Upstairs
- Fireplace Description
- One
- Common Features
- Party Room, Clubhouse, Pool, On Waterfront
- Cooling
- One Central
- Heating
- Central
- Exterior
- Brick
- Floor
- Ceramic Tile
- Parking
- None/Not Applicable
- School District
- Northside
- Elementary School
- Call District
- Middle School
- Call District
- High School
- Call District
Mortgage Calculator
Listing courtesy of Listing Agent: Rebekah Avallone (Bekagotro@gmail.com) from Listing Office: Real Broker, LLC.
IDX information is provided exclusively for consumers' personal, non-commercial use, that it may not be used for any purpose other than to identify prospective properties consumers may be interested in purchasing, and that the data is deemed reliable but is not guaranteed accurate by the MLS. The MLS may, at its discretion, require use of other disclaimers as necessary to protect participants and/or the MLS from liability. 
Listings provided by LERA MLS