111 Hannasch Dr, San Antonio, TX 78213
- $278,500
- 5
- BD
- 3
- BA
- 2,094
- SqFt






- List Price
- $278,500
- Price Change
- ▼ $11,500 1784965061
- MLS#
- 1996740
- Status
- PENDING
- County
- Bexar
- City
- San Antonio
- Subdivision
- Balcones Heights
- Bedrooms
- 5
- Bathrooms
- 3
- Full Baths
- 2
- Half-baths
- 1
- Living Area
- 2,094
- Acres
- 0.26
Property Description
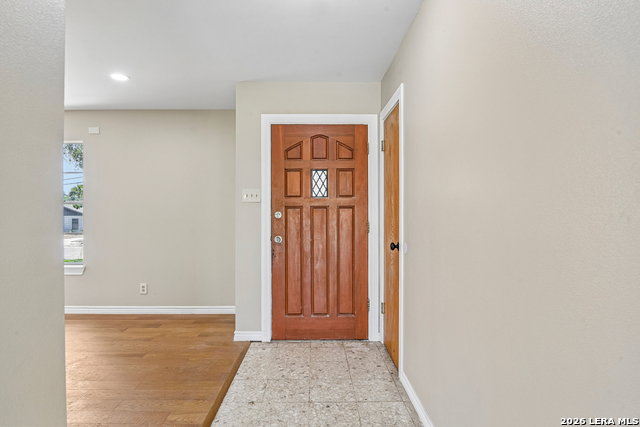
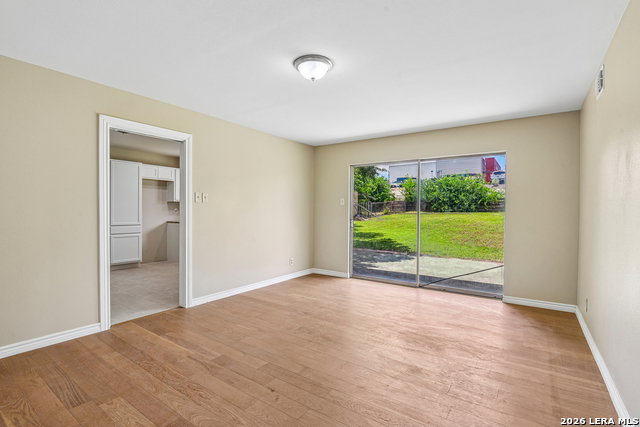
Location, Location, Location! This beautifully renovated home is located in the highly convenient City of Balcones Heights and offers a rare opportunity within this established subdivision. One of the standout features of the neighborhood is that two-story homes are unique here, making this property especially distinctive. Offering approximately 2,094 square feet, the 5 bedroom/2.5 bath home has been taken down to the studs and thoughtfully rebuilt with quality and comfort in mind. Major improvements include new insulation and new sheetrock throughout, creating solid, energy-efficiency for modern living. Fresh neutral beige paint enhances the bright, clean feel throughout the entire home. The updated kitchen features modern finishes designed for both everyday function and entertaining, while the renovated bathrooms provide a clean, contemporary aesthetic with a cohesive design throughout the home. Situated on a spacious 0.25-acre lot, the property offers plenty of outdoor potential-ideal for gatherings, gardening, or future enhancements. Conveniently located near the South Texas Medical Center, major highways, shopping, dining, and just minutes from downtown San Antonio, this home combines central accessibility with a fully refreshed interior and a unique subdivision presence.
/u.realgeeks.media/sanantoniotexasnewhomesforsale/Vortex_logo2-01_(1).jpg)
Additional Information
- Days on Market
- 68
- Year Built
- 1961
- Style
- Two Story
- Stories
- 2
- Builder Name
- Unknown
- Lot Dimensions
- 75x150
- Lot Description
- 1/2-1 Acre, Level
- Interior Features
- Ceiling Fans, Washer Connection, Dryer Connection, Gas Water Heater, Garage Door Opener, City Garbage service, Private Garbage Service
- Master Bdr Desc
- DownStairs
- Fireplace Description
- Not Applicable
- Cooling
- One Central
- Heating
- Central
- Exterior Features
- Patio Slab, Chain Link Fence, Storage Building/Shed, Has Gutters, Mature Trees, Dog Run Kennel
- Exterior
- Brick, Wood, Siding
- Roof
- Heavy Composition
- Floor
- Wood, Vinyl
- Pool Description
- None
- Parking
- Two Car Garage, Attached
- School District
- North East I.S.D.
- Elementary School
- Dellview
- Middle School
- Jackson
- High School
- Lee
Mortgage Calculator
Listing courtesy of Listing Agent: Laura Palencia (LPalencia@LeviRodgersGroup.com) from Listing Office: Levi Rodgers Real Estate Group.
IDX information is provided exclusively for consumers' personal, non-commercial use, that it may not be used for any purpose other than to identify prospective properties consumers may be interested in purchasing, and that the data is deemed reliable but is not guaranteed accurate by the MLS. The MLS may, at its discretion, require use of other disclaimers as necessary to protect participants and/or the MLS from liability. 
Listings provided by LERA MLS