7647 Presidio Crst, Boerne, TX 78015
- $325,000
- 3
- BD
- 2
- BA
- 1,840
- SqFt




- List Price
- $325,000
- MLS#
- 1997115
- Status
- PENDING
- County
- Bexar
- City
- Boerne
- Subdivision
- Lost Creek
- Bedrooms
- 3
- Bathrooms
- 2
- Full Baths
- 2
- Living Area
- 1,840
- Acres
- 0.18
Property Description
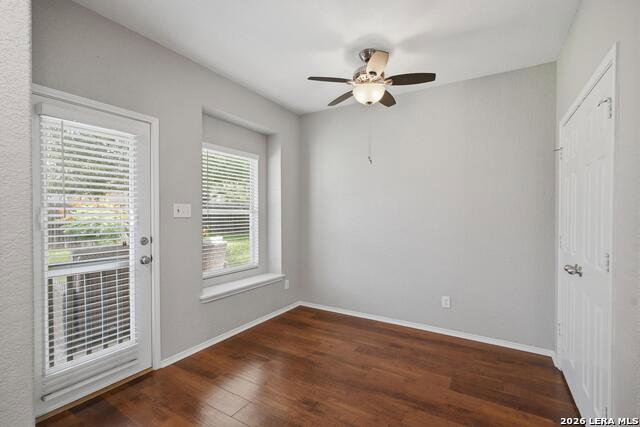
This one-story home in Boerne has been well maintained, featuring stone and brick veneer and mature trees that provide real shade. A flex space near the entry can serve as a formal sitting room, home office, or hobby room. The kitchen offers 42-inch cabinets with hardware, granite countertops, a tile backsplash, Bosch dishwasher, stainless steel appliances, and bar seating for casual meals or entertaining. Beautiful vinyl flooring makes cleanup easy. The spacious primary suite features a tray ceiling, upgraded lighting, and backyard views. The ensuite bath includes a whirlpool soaking tub, split vanities with cultured marble countertops, and wood-look flooring that's durable in wet areas. Every bedroom includes a ceiling fan, and upgraded six-panel interior doors are found throughout the home. The next owner will also enjoy a water circulation system providing quicker hot water to faucets, and an additional bedroom wall outlet on a dedicated breaker for needs such a workspace PC array, etc. Outside, enjoy a covered patio with a ceiling fan, established landscaping, gutters, and solar screens to help improve energy efficiency. Move-in ready and meticulously maintained-schedule your showing today. Grass color enhanced.
/u.realgeeks.media/sanantoniotexasnewhomesforsale/Vortex_logo2-01_(1).jpg)
Additional Information
- Days on Market
- 24
- Year Built
- 2007
- Style
- One Story, Traditional
- Stories
- 1
- Builder Name
- Centex
- Lot Dimensions
- 63x120x60x115
- Lot Description
- Corner
- Interior Features
- Ceiling Fans, Chandelier, Washer Connection, Dryer Connection, Built-In Oven, Microwave Oven, Stove/Range, Disposal, Dishwasher
- Master Bdr Desc
- DownStairs, Walk-In Closet, Ceiling Fan, Full Bath
- Fireplace Description
- Not Applicable
- Cooling
- One Central
- Heating
- Central, Heat Pump
- Exterior Features
- Patio Slab, Covered Patio, Privacy Fence, Sprinkler System, Storm Windows, Has Gutters, Mature Trees
- Exterior
- Brick, 4 Sides Masonry, Stone/Rock, Cement Fiber
- Roof
- Composition
- Floor
- Carpeting, Ceramic Tile, Vinyl
- Pool Description
- None
- Parking
- Two Car Garage
- School District
- Northside
- Elementary School
- Leon Springs
- Middle School
- Rawlinson
- High School
- Clark
Mortgage Calculator
Listing courtesy of Listing Agent: Charles Wasson (charleywasson@gmail.com) from Listing Office: Laughy Hilger Group Real Estate.
IDX information is provided exclusively for consumers' personal, non-commercial use, that it may not be used for any purpose other than to identify prospective properties consumers may be interested in purchasing, and that the data is deemed reliable but is not guaranteed accurate by the MLS. The MLS may, at its discretion, require use of other disclaimers as necessary to protect participants and/or the MLS from liability. 
Listings provided by LERA MLS