1316 Saint Andrews Unit N/A, San Antonio, TX 78248
- $262,500
- 2
- BD
- 3
- BA
- 1,457
- SqFt






- List Price
- $262,500
- MLS#
- 1997262
- Status
- ACTIVE
- County
- Bexar
- City
- San Antonio
- Subdivision
- Canyon Creek Village
- Bedrooms
- 2
- Bathrooms
- 3
- Full Baths
- 2
- Half-baths
- 1
- Living Area
- 1,457
Property Description
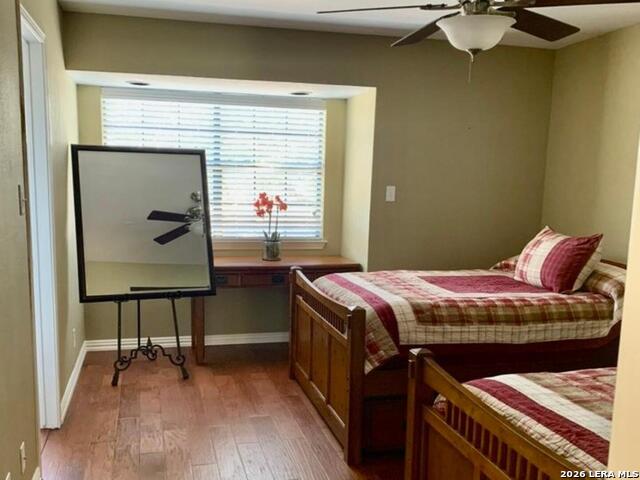
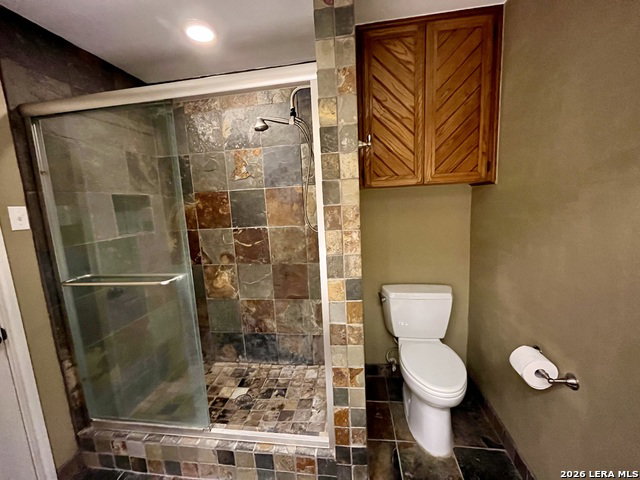
Looking for a move in ready home? This beautifully renovated 2-story home in the highly sought-after Canyon Creek Village community is move-in ready and designed for easy, comfortable living. Enjoy low-maintenance living with full yard care included in a safe, gated community featuring a pool, tennis court, and tree-lined streets filled with mature oaks and open green spaces. Conveniently located near HEB Plus, 1604, shopping, and gyms, this home offers the perfect balance of comfort, style, and accessibility. With 1,457 sq ft of thoughtfully designed space, the home features no carpet-easy-to-clean Saltillo tile downstairs and hardwood flooring upstairs. The bright, open layout includes high ceilings, abundant natural light, and a cozy living area with a wood-burning fireplace. The modern kitchen is equipped with granite countertops, soft-close cabinets, and a stylish tile backsplash, along with a convenient half-bath and laundry room on the main level. Upstairs, you'll find two spacious bedrooms, each with its own private bathroom-ideal for privacy or shared living. The primary suite features a custom shower and dual sinks, while the second bedroom includes a large walk-in closet and a full bath. Step outside to a brand new oversized deck, perfect for relaxing evenings. Additionally, you will enjoy the added benefit of a 2-car garage with epoxy flooring and high ceilings. This home truly checks all the boxes for a buyer-low upkeep, great location, and completely move-in ready. Schedule your showing today! Love it? Send us your offer!
/u.realgeeks.media/sanantoniotexasnewhomesforsale/Vortex_logo2-01_(1).jpg)
Additional Information
- Days on Market
- 24
- Year Built
- 1984
- Stories
- 2
- Builder Name
- N/A
- Amenities
- Ceiling Fans, Microwave Oven, Stove/Range, Trash Compactor
- Interior Features
- One Living Area, Breakfast Bar, All Bedrooms Upstairs, High Ceilings, Laundry Lower Level, Laundry Room
- Master Bdr Desc
- Downstairs
- Fireplace Description
- Living Room
- Common Features
- Clubhouse, Pool, Tennis Court, Near Shopping, Mature Trees (ext feat)
- Cooling
- One Central
- Heating
- Central
- Exterior
- Stone/Rock, Siding
- Floor
- Saltillo Tile, Wood, Vinyl
- Parking
- Two Car Garage
- School District
- North East I.S.D.
- Elementary School
- Hidden Forest
- Middle School
- Bradley
- High School
- Churchill
Mortgage Calculator
Listing courtesy of Listing Agent: Katie Greenman (gowithkatieg@gmail.com) from Listing Office: Marshall Reddick Real Estate.
IDX information is provided exclusively for consumers' personal, non-commercial use, that it may not be used for any purpose other than to identify prospective properties consumers may be interested in purchasing, and that the data is deemed reliable but is not guaranteed accurate by the MLS. The MLS may, at its discretion, require use of other disclaimers as necessary to protect participants and/or the MLS from liability. 
Listings provided by LERA MLS