106 Rollins Ave, San Antonio, TX 78228
- $210,000
- 3
- BD
- 2
- BA
- 1,104
- SqFt






- List Price
- $210,000
- Price Change
- ▼ $10,000 1788907681
- MLS#
- 1997279
- Status
- PRICE CHANGE
- County
- Bexar
- City
- San Antonio
- Subdivision
- University Park
- Bedrooms
- 3
- Bathrooms
- 2
- Full Baths
- 2
- Living Area
- 1,104
- Acres
- 0.16
Property Description
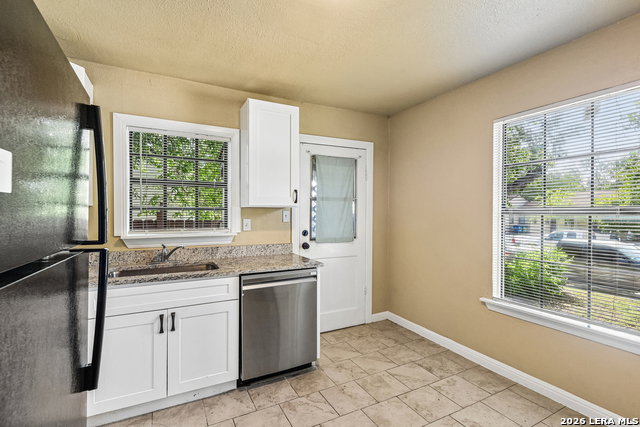
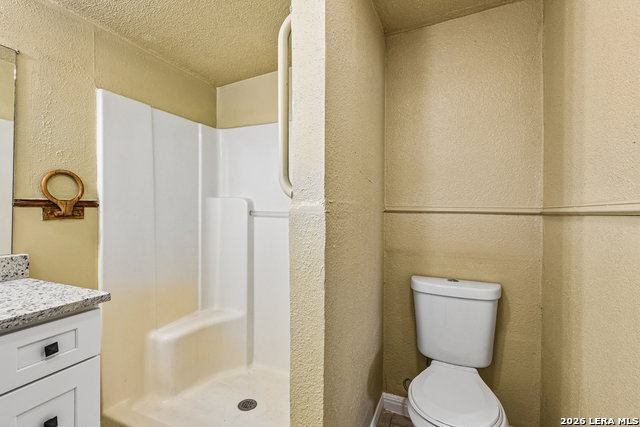
Tucked beneath mature shade trees, this charming 3-bedroom, 2-bath home offers the perfect blend of character, functionality, and outdoor living. Inside, you'll find a flexible floor plan featuring a large master bedroom and a spacious game room, and a separate guest house providing endless possibilities for entertaining, working from home, or creating the perfect hobby space. Step outside and enjoy your own private retreat with a covered deck overlooking a fully fenced backyard, ideal for relaxing or hosting guests and friends. A detached garage, workshop, storage shed, and large covered driveway provide exceptional space for projects, storage, and everyday convenience. Conveniently located just minutes from St. Mary's University, Woodlawn Lake, shopping, dining, grocery stores, and major highways, this home offers easy access to everything San Antonio has to offer. Whether you're looking for your first home, extra space to spread out, or a property with room to personalize, 106 Rollins Ave delivers comfort, versatility, and value. Schedule your private showing today!
/u.realgeeks.media/sanantoniotexasnewhomesforsale/Vortex_logo2-01_(1).jpg)
Additional Information
- Days on Market
- 72
- Year Built
- 1947
- Style
- One Story
- Stories
- 1
- Builder Name
- Unknown
- Lot Description
- Mature Trees (ext feat)
- Interior Features
- Ceiling Fans, Washer Connection, Dryer Connection, Microwave Oven, Stove/Range, Refrigerator, Disposal, Dishwasher, Smoke Alarm, Gas Water Heater, Carbon Monoxide Detector, City Garbage service
- Master Bdr Desc
- Full Bath
- Fireplace Description
- Not Applicable
- Cooling
- One Central
- Heating
- Central
- Exterior Features
- Covered Patio, Deck/Balcony, Privacy Fence, Storage Building/Shed, Has Gutters, Mature Trees, Detached Quarters, Additional Dwelling
- Exterior
- Wood, Siding
- Roof
- Composition
- Floor
- Ceramic Tile, Wood
- Pool Description
- None
- Parking
- One Car Garage, Detached
- School District
- San Antonio I.S.D.
- Elementary School
- Fenwick
- Middle School
- Fenwick
- High School
- Jefferson
Mortgage Calculator
Listing courtesy of Listing Agent: Roger Palacios (rogerapalacios@gmail.com) from Listing Office: Levi Rodgers Real Estate Group.
IDX information is provided exclusively for consumers' personal, non-commercial use, that it may not be used for any purpose other than to identify prospective properties consumers may be interested in purchasing, and that the data is deemed reliable but is not guaranteed accurate by the MLS. The MLS may, at its discretion, require use of other disclaimers as necessary to protect participants and/or the MLS from liability. 
Listings provided by LERA MLS