5934 Spring Vly, San Antonio, TX 78247
- $310,000
- 4
- BD
- 3
- BA
- 2,107
- SqFt




- List Price
- $310,000
- Price Change
- ▼ $5,000 1788390899
- MLS#
- 1997299
- Status
- ACTIVE
- County
- Bexar
- City
- San Antonio
- Subdivision
- Spring Creek Forest
- Bedrooms
- 4
- Bathrooms
- 3
- Full Baths
- 2
- Half-baths
- 1
- Living Area
- 2,107
- Acres
- 0.18
Property Description
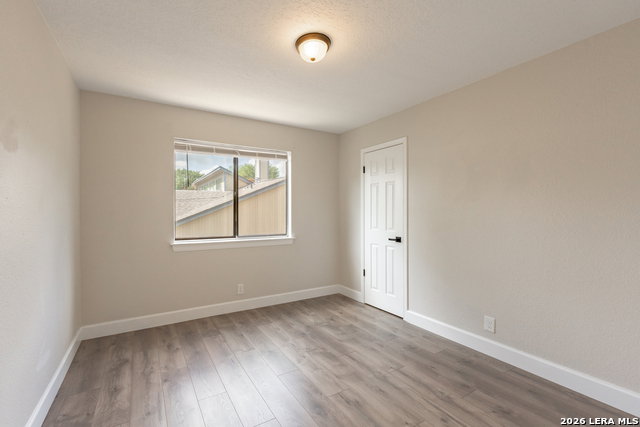
*Seller is offering $5000 towards concessions!* Welcome to this beautifully updated 4-bedroom, 2.5-bath home nestled on a spacious, tree-filled lot in the established Spring Creek Forest community. Thoughtfully renovated and move-in ready, this residence blends modern finishes with timeless charm. Step inside to discover a light-filled interior featuring updated flooring, fresh paint, designer lighting, and an inviting living room centered around a stunning brick fireplace. The remodeled kitchen boasts white cabinetry, subway tile backsplash, stainless steel appliances, abundant storage, and vaulted ceilings that create an airy, open feel. The spacious primary suite offers a true retreat with a spa-inspired ensuite featuring dual vanities, a soaking tub, and a walk-in shower, while the updated secondary bathrooms showcase stylish contemporary finishes. Outside, enjoy the oversized backyard shaded by mature trees, complete with a covered patio and additional entertaining space-perfect for grilling, gathering, or relaxing under the Texas sky. This home is packed with value, including energy-efficient living with solar panels that will be paid off at closing, providing the next owner with lower utility costs and the added value of solar ownership without the responsibility of an existing loan. The value continues with the refrigerator, washer, and dryer conveying with the home, helping reduce upfront moving expenses. Additional updates include a repaired wood privacy fence (approximately three years ago) and an AC unit installed about five years ago, offering added peace of mind for years to come. Simply move in and start enjoying all the comforts, savings, and conveniences this beautiful home has to offer. With its stylish interior, spacious backyard, and energy-saving features, this exceptional property truly embodies comfortable Texas living at its finest.
/u.realgeeks.media/sanantoniotexasnewhomesforsale/Vortex_logo2-01_(1).jpg)
Additional Information
- Days on Market
- 72
- Year Built
- 1982
- Style
- Two Story, Traditional
- Stories
- 2
- Builder Name
- Unknown
- Lot Description
- Mature Trees (ext feat), Level
- Interior Features
- Ceiling Fans, Chandelier, Dryer Connection, Washer, Dryer, Microwave Oven, Stove/Range, Refrigerator, Dishwasher, Ice Maker Connection, Smoke Alarm, Security System (Owned), Gas Water Heater, Garage Door Opener, Solid Counter Tops, City Garbage service
- Master Bdr Desc
- DownStairs, Walk-In Closet, Multi-Closets, Ceiling Fan, Full Bath
- Fireplace Description
- One, Living Room
- Cooling
- One Central
- Heating
- Central
- Exterior Features
- Patio Slab, Covered Patio, Privacy Fence, Sprinkler System, Mature Trees
- Exterior
- Brick, 4 Sides Masonry, Wood, Siding
- Roof
- Composition
- Floor
- Ceramic Tile, Laminate
- Pool Description
- None
- Parking
- Two Car Garage
- School District
- North East I.S.D.
- Elementary School
- Stahl
- Middle School
- Harris
- High School
- Madison
Mortgage Calculator
Listing courtesy of Listing Agent: Susie Sharma (susiesharma.txrealtor@gmail.com) from Listing Office: 1st Choice Realty Group.
IDX information is provided exclusively for consumers' personal, non-commercial use, that it may not be used for any purpose other than to identify prospective properties consumers may be interested in purchasing, and that the data is deemed reliable but is not guaranteed accurate by the MLS. The MLS may, at its discretion, require use of other disclaimers as necessary to protect participants and/or the MLS from liability. 
Listings provided by LERA MLS