8855 Belgian Falls, San Antonio, TX 78254
- $269,000
- 4
- BD
- 2
- BA
- 1,700
- SqFt




- List Price
- $269,000
- Price Change
- ▼ $5,000 1783646207
- MLS#
- 1997310
- Status
- PENDING
- County
- Bexar
- City
- San Antonio
- Subdivision
- Valley Ranch - Bexar County
- Bedrooms
- 4
- Bathrooms
- 2
- Full Baths
- 2
- Living Area
- 1,700
- Acres
- 0.12
Property Description
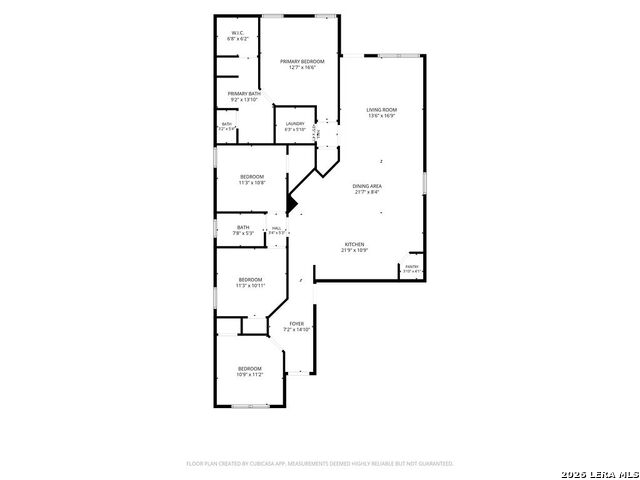
***Offering $5k in concessions*** Welcome to 8855 Belgian Falls in the highly sought-after Valley Ranch community! This beautifully maintained 4-bedroom, 2-bathroom home offers 1,700 square feet of thoughtfully designed living space, blending comfort, style, and functionality. The open concept floor plan creates the perfect space for entertaining guests or enjoying relaxing evenings at home. The spacious kitchen features granite countertops, a gas stove, abundant cabinetry, and a large island overlooking the living and dining areas, making it the true heart of the home. The split-bedroom layout provides privacy for the primary suite while offering generously sized secondary bedrooms for family, guests, or a home office. Pride of ownership shines throughout this move-in-ready home. Located within the award-winning Northside ISD, you'll enjoy access to excellent schools and one of San Antonio's most desirable master-planned communities. Valley Ranch offers an unmatched lifestyle with resort-style pools, a state-of-the-art fitness center, sports courts, parks, playgrounds, miles of walking trails, and a scenic fishing pond complete with a pier. Conveniently located near shopping, dining, major highways, and Lackland Air Force Base, this home truly offers the perfect combination of location, amenities, and everyday living. Don't miss your opportunity to own a beautiful home in one of San Antonio's premier communities. Schedule your private showing today!
/u.realgeeks.media/sanantoniotexasnewhomesforsale/Vortex_logo2-01_(1).jpg)
Additional Information
- Days on Market
- 23
- Year Built
- 2016
- Style
- One Story, Traditional
- Stories
- 1
- Builder Name
- Dr Horton
- Lot Description
- Level
- Interior Features
- Ceiling Fans, Chandelier, Washer Connection, Dryer Connection, Microwave Oven, Stove/Range, Disposal, Dishwasher, Smoke Alarm, Electric Water Heater, Solid Counter Tops, Private Garbage Service
- Master Bdr Desc
- DownStairs, Walk-In Closet, Full Bath
- Fireplace Description
- Not Applicable
- Cooling
- One Central
- Heating
- Central
- Exterior Features
- Covered Patio, Privacy Fence, Sprinkler System, Double Pane Windows, Mature Trees
- Exterior
- Brick, Siding
- Roof
- Composition
- Floor
- Carpeting, Ceramic Tile
- Pool Description
- None
- Parking
- Two Car Garage
- School District
- Northside
- Elementary School
- Kallison
- Middle School
- Straus
- High School
- Harlan HS
Mortgage Calculator
Listing courtesy of Listing Agent: Kasandra Chenault (kaseychenault@gmail.com) from Listing Office: LPT Realty, LLC.
IDX information is provided exclusively for consumers' personal, non-commercial use, that it may not be used for any purpose other than to identify prospective properties consumers may be interested in purchasing, and that the data is deemed reliable but is not guaranteed accurate by the MLS. The MLS may, at its discretion, require use of other disclaimers as necessary to protect participants and/or the MLS from liability. 
Listings provided by LERA MLS