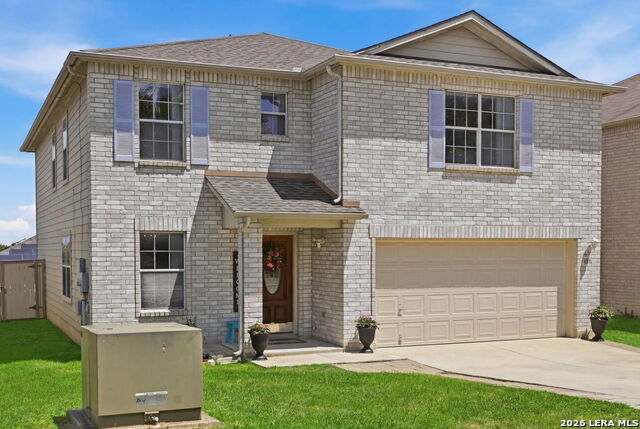
6511 Falcons Heights, San Antonio, TX 78233
- $280,000
- 4
- BD
- 3
- BA
- 2,928
- SqFt



- List Price
- $280,000
- MLS#
- 1997479
- Status
- ACTIVE OPTION
- County
- Bexar
- City
- San Antonio
- Subdivision
- Falcon Heights
- Bedrooms
- 4
- Bathrooms
- 3
- Full Baths
- 3
- Living Area
- 2,928
- Acres
- 0.14
Property Description
Welcome to 6511 Falcon Heights-a beautifully maintained home where pride of ownership is evident throughout! This spacious 4-bedroom, 3-bath home features a rare first-floor bedroom and full bath, making it ideal for guests, multigenerational living, or a home office. Thoughtfully cared for, the home offers a new roof (June 2026), A/C replaced in 2020, new water heater (2026), new stainless steel kitchen appliances (2026), luxury vinyl plank flooring in the upstairs game room and hallways, and new carpet in all upstairs bedrooms and stairs (2026). The spacious kitchen showcases abundant cabinetry, a center island, and generous counter space, making it perfect for everyday living and entertaining. Upstairs, you'll find a huge game room that provides endless possibilities for a media room, playroom, or additional living space. The oversized primary suite is a true retreat, featuring a luxurious garden tub, separate walk-in shower, and an exceptionally large walk-in closet. Warm, natural colors throughout the home create a welcoming atmosphere that complements any style. The beautifully maintained backyard features a spacious patio, a raised garden bed, and a storage shed-perfect for gardening, relaxing, or entertaining. You can enjoy spectacular holiday fireworks right from your own backyard patio, creating unforgettable memories with family and friends. Move-in ready and meticulously maintained, and this exceptional home offers generous living spaces. Don't miss your opportunity to make 6511 Falcon Heights your new home! NEISD school district!
/u.realgeeks.media/sanantoniotexasnewhomesforsale/Vortex_logo2-01_(1).jpg)
Additional Information
- Days on Market
- 23
- Year Built
- 2006
- Style
- Two Story
- Stories
- 2
- Builder Name
- Unknown
- Interior Features
- Ceiling Fans, Chandelier, Washer Connection, Dryer Connection, Microwave Oven, Stove/Range, Dishwasher, Electric Water Heater, Garage Door Opener, City Garbage service
- Master Bdr Desc
- Upstairs, Walk-In Closet, Full Bath
- Fireplace Description
- Not Applicable
- Cooling
- One Central
- Heating
- Central
- Exterior Features
- Patio Slab, Other - See Remarks
- Exterior
- Brick, 3 Sides Masonry
- Roof
- Composition
- Floor
- Carpeting, Vinyl, Laminate, Other
- Pool Description
- None
- Parking
- Two Car Garage
- School District
- North East I.S.D.
- Elementary School
- Woodstone
- Middle School
- Wood
- High School
- Roosevelt
Mortgage Calculator
Listing courtesy of Listing Agent: Aysegul Yilmaz-Arnosky (arnosky@sbcglobal.net) from Listing Office: Keller Williams Heritage.
IDX information is provided exclusively for consumers' personal, non-commercial use, that it may not be used for any purpose other than to identify prospective properties consumers may be interested in purchasing, and that the data is deemed reliable but is not guaranteed accurate by the MLS. The MLS may, at its discretion, require use of other disclaimers as necessary to protect participants and/or the MLS from liability. 
Listings provided by LERA MLS