14102 Susancrest Drive, San Antonio, TX 78232
- $349,900
- 3
- BD
- 2
- BA
- 1,792
- SqFt










- List Price
- $349,900
- MLS#
- 1997568
- Status
- PENDING
- County
- Bexar
- City
- San Antonio
- Subdivision
- Heritage Park
- Bedrooms
- 3
- Bathrooms
- 2
- Full Baths
- 2
- Living Area
- 1,792
- Acres
- 0.28
Property Description
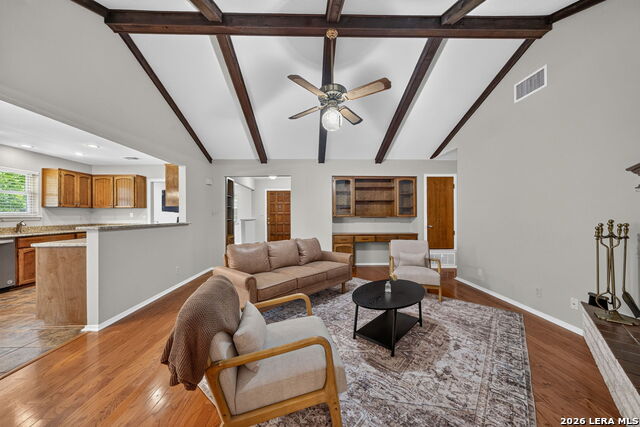
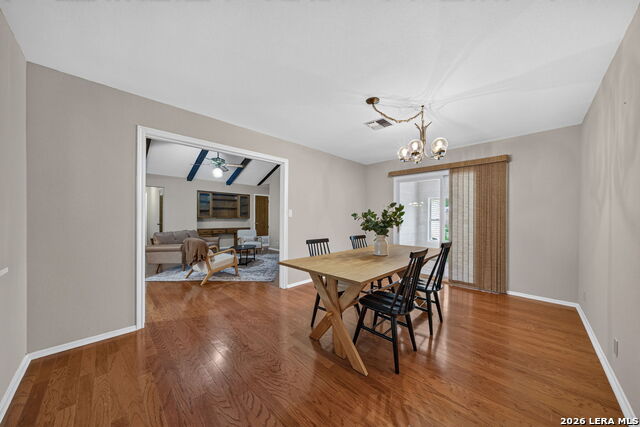
Welcome Home to this charming 3-bedroom, 2-bath home in North Central San Antonio's desirable Heritage Park Estates, located within the top-rated North East ISD. Set on a mature corner lot, this home offers comfort, character, and a truly unique opportunity to live on the historic Twin-Oaks Airport (T94). Inside, you'll find 2 dining areas, a Flex Room ideal for an Office or Study, a Sunroom, and a cozy Family Room with gas-log fireplace & built-in bookshelves. Features include an indoor Utility room, water softener, open-air hangar (for private aircraft), and a shed with lights and electricity. Enjoy peaceful neighborhood living with direct runway access, whether you're an aviation enthusiast or simply appreciate the space and setting. Conveniently located near 281 and Brook Hollow, with easy access to McAllister Park, shopping and local restaurants. Whether you just enjoy having your home in a quiet neighborhood or want to be close to aviation with runway access, this is the next home for you! Aviation is NOT REQUIRED.
/u.realgeeks.media/sanantoniotexasnewhomesforsale/Vortex_logo2-01_(1).jpg)
Additional Information
- Days on Market
- 23
- Year Built
- 1980
- Style
- One Story, Traditional
- Stories
- 1
- Builder Name
- Unknown
- Lot Dimensions
- 90' X 135'
- Lot Description
- Corner, 1/4 - 1/2 Acre, Mature Trees (ext feat), Level
- Interior Features
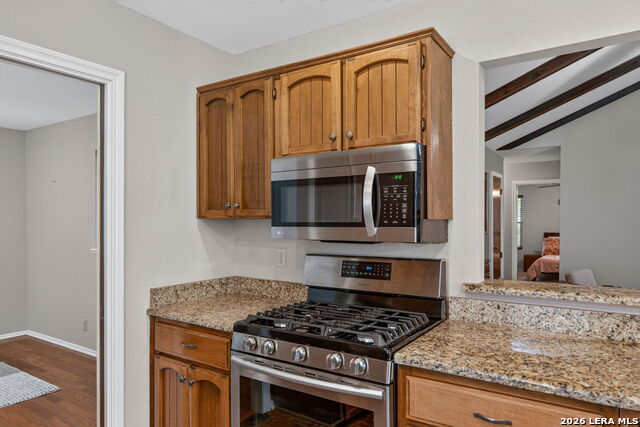
- Ceiling Fans, Chandelier, Washer Connection, Dryer Connection, Self-Cleaning Oven, Microwave Oven, Stove/Range, Gas Cooking, Disposal, Dishwasher, Ice Maker Connection, Water Softener (owned), Vent Fan, Gas Water Heater, Garage Door Opener, Solid Counter Tops, City Garbage service
- Master Bdr Desc
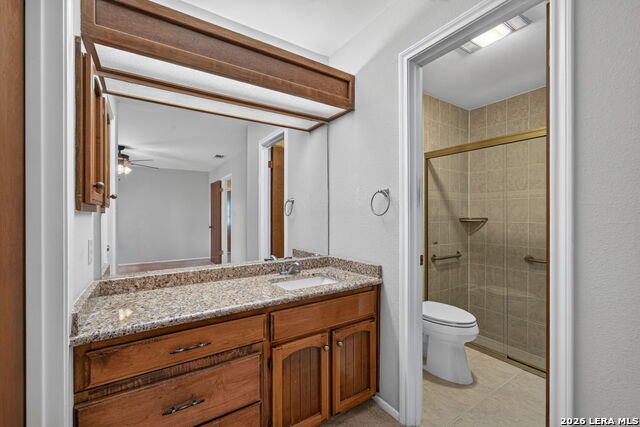
- DownStairs, Walk-In Closet, Ceiling Fan, Full Bath
- Fireplace Description
- One, Family Room, Gas Logs Included, Gas
- Cooling
- One Central
- Heating
- Central
- Exterior Features
- Patio Slab, Covered Patio, Privacy Fence, Chain Link Fence, Sprinkler System, Double Pane Windows, Storage Building/Shed, Has Gutters, Mature Trees, Aircraft Hangar, Storm Doors
- Exterior
- Brick, 3 Sides Masonry, Cement Fiber
- Roof
- Composition
- Floor
- Carpeting, Ceramic Tile, Wood
- Pool Description
- None
- Parking
- Two Car Garage, Attached, Side Entry
- School District
- North East I.S.D.
- Elementary School
- Coker
- Middle School
- Bradley
- High School
- Churchill
Mortgage Calculator
Listing courtesy of Listing Agent: Forrest Kaupert (Forrest@Kaupertteam.com) from Listing Office: Keller Williams Heritage.
IDX information is provided exclusively for consumers' personal, non-commercial use, that it may not be used for any purpose other than to identify prospective properties consumers may be interested in purchasing, and that the data is deemed reliable but is not guaranteed accurate by the MLS. The MLS may, at its discretion, require use of other disclaimers as necessary to protect participants and/or the MLS from liability. 
Listings provided by LERA MLS