13911 Nicia, San Antonio, TX 78253
- $420,000
- 5
- BD
- 4
- BA
- 3,289
- SqFt










- List Price
- $420,000
- Price Change
- ▼ $10,000 1789089630
- MLS#
- 1997653
- Status
- PRICE CHANGE
- County
- Bexar
- City
- San Antonio
- Subdivision
- Bella Vista
- Bedrooms
- 5
- Bathrooms
- 4
- Full Baths
- 3
- Half-baths
- 1
- Living Area
- 3,289
- Acres
- 0.19
Property Description
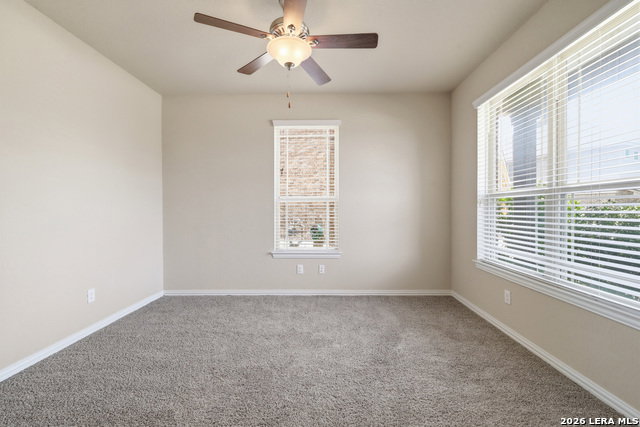
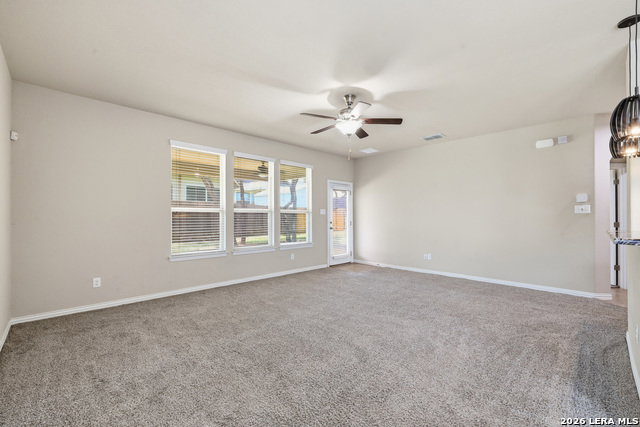
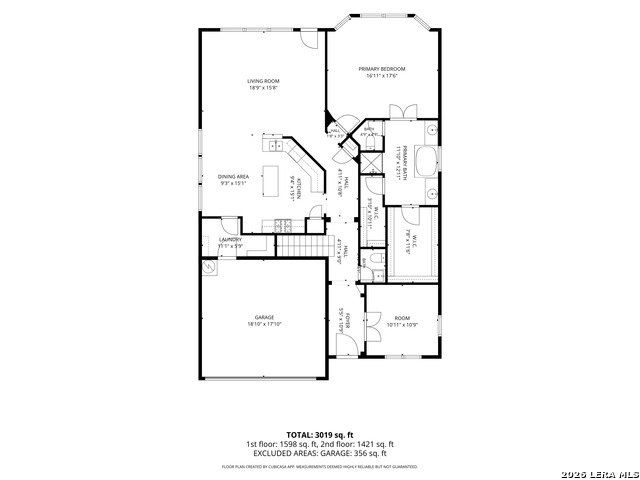
Nestled on a spacious cul-de-sac lot, this beautifully maintained 5-bedroom, 3.5-bath home offers the perfect blend of comfort, functionality, and outdoor living. The expansive backyard is shaded by mature trees and can be enjoyed year-round from the large covered patio-an ideal space for relaxing or entertaining. Inside, the thoughtfully designed floor plan features a private study, a welcoming family room, and a spacious primary suite conveniently located on the first floor. The well-appointed kitchen boasts abundant cabinetry, granite countertops, stainless steel appliances, and plenty of workspace for cooking and gathering. The primary suite serves as a private retreat with a generous ensuite bathroom featuring dual vanities, a relaxing garden tub, a separate shower, and a large walk-in closet. Upstairs, you'll find four additional bedrooms, two full bathrooms, and a spacious loft that offers endless possibilities as a game room, media room, or additional living space. Additional features include ceiling fans in every bedroom and living area, along with 2-inch blinds throughout the home. With its desirable location, spacious layout, and exceptional outdoor setting, this home is ready to welcome its next owners.
/u.realgeeks.media/sanantoniotexasnewhomesforsale/Vortex_logo2-01_(1).jpg)
Additional Information
- Days on Market
- 67
- Year Built
- 2017
- Style
- Two Story
- Stories
- 2
- Builder Name
- Gehan
- Lot Description
- Cul-de-Sac/Dead End
- Interior Features
- Ceiling Fans, Chandelier, Washer Connection, Dryer Connection, Cook Top, Built-In Oven, Self-Cleaning Oven, Microwave Oven, Disposal, Dishwasher, Ice Maker Connection, Smoke Alarm, Solid Counter Tops
- Master Bdr Desc
- DownStairs, Walk-In Closet, Ceiling Fan, Full Bath
- Fireplace Description
- Not Applicable
- Cooling
- One Central
- Heating
- Central
- Exterior Features
- Patio Slab, Covered Patio, Privacy Fence, Mature Trees
- Exterior
- Brick, 4 Sides Masonry, Stone/Rock, Cement Fiber
- Roof
- Composition
- Floor
- Carpeting, Ceramic Tile
- Pool Description
- None
- Parking
- Two Car Garage
- School District
- Northside
- Elementary School
- Ralph Langley
- Middle School
- Bernal
- High School
- William Brennan
Mortgage Calculator
Listing courtesy of Listing Agent: Wayne Marinik (wayne@wrightpg.com) from Listing Office: Garrett Wright Properties, LLC.
IDX information is provided exclusively for consumers' personal, non-commercial use, that it may not be used for any purpose other than to identify prospective properties consumers may be interested in purchasing, and that the data is deemed reliable but is not guaranteed accurate by the MLS. The MLS may, at its discretion, require use of other disclaimers as necessary to protect participants and/or the MLS from liability. 
Listings provided by LERA MLS