8802 Partida, San Antonio, TX 78222
- $304,990
- 4
- BD
- 2
- BA
- 1,687
- SqFt






- List Price
- $304,990
- Price Change
- ▼ $17,060 1783544681
- MLS#
- 1997838
- Status
- PENDING
- County
- Bexar
- City
- San Antonio
- Subdivision
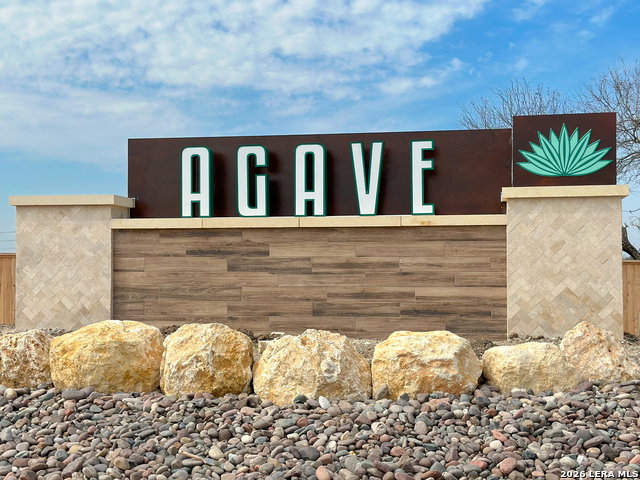
- Agave
- Bedrooms
- 4
- Bathrooms
- 2
- Full Baths
- 2
- Living Area
- 1,687
- Acres
- 0.15
Property Description
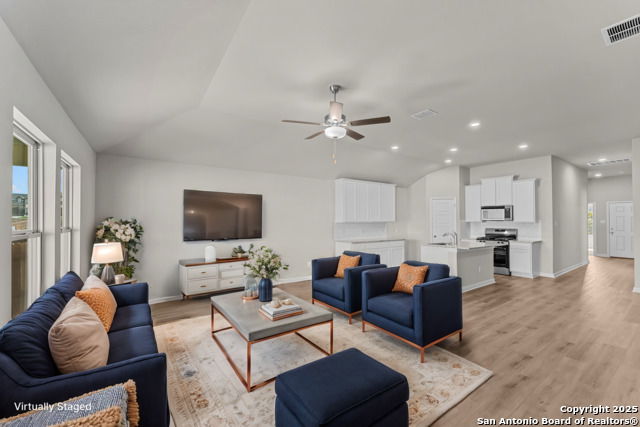
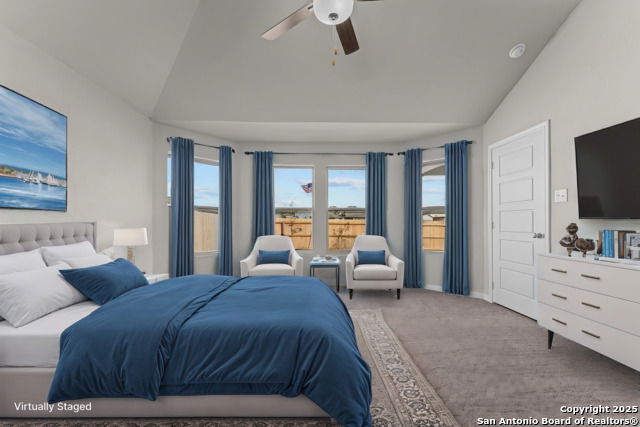
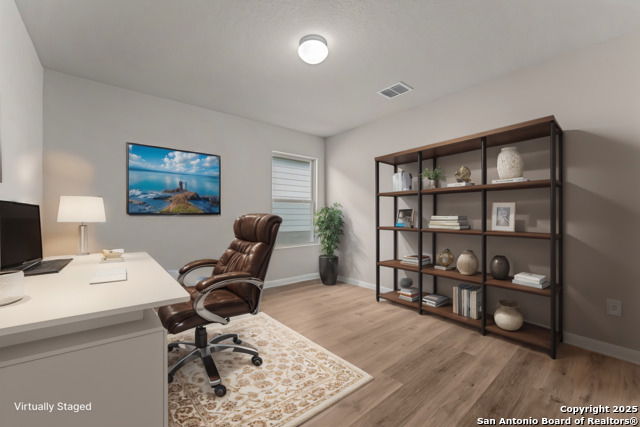
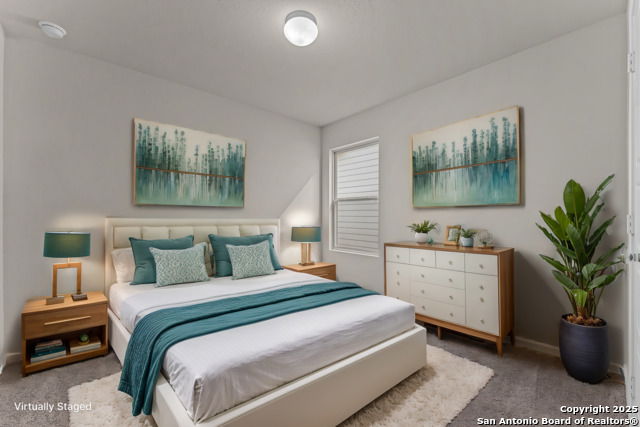
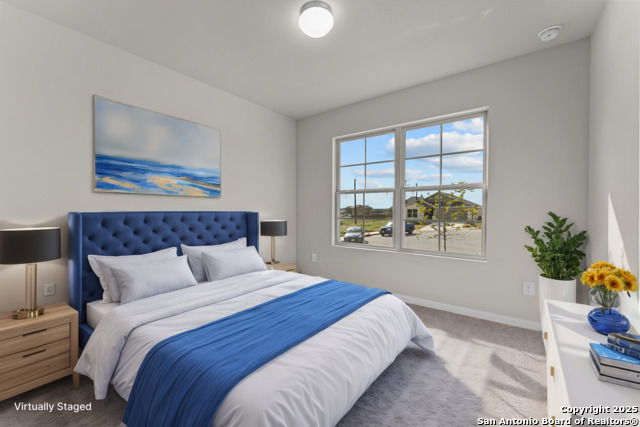
***ESTIMATED COMPLETION DATE OCTOBER 2026**New 4-Bedroom Home for Sale in San Antonio, TexasWelcome to 8802 Partida, San Antonio, Texas - a new construction single-story home built by M/I Homes. This thoughtfully designed 4-bedroom, 2-bathroom home offers 1,687 square feet of well-planned living space, ideal for comfortable everyday living. Step inside to discover an open-concept living space that creates a seamless flow between the kitchen, dining, and living areas. The layout is designed with both function and quality in mind, delivering a floorplan that makes the most of every square foot. Key Features: 4 bedrooms and 2 bathrooms1,687 square feet of single-story livingNew construction by M/I HomesOpen-concept living space with a quality-driven designSpacious owner's bedroom with a private en-suite bathroomCovered patio for outdoor relaxation and entertaining1 above ground level - no stairs to navigateThe owner's bedroom features a private en-suite bathroom, offering a comfortable retreat at the end of the day. The remaining 3 bedrooms provide ample space for family, guests, or a home office. Outside, the covered patio extends the living area and provides a shaded space to enjoy time outdoors. The overall quality of design throughout this home reflects careful attention to detail, from the floorplan to the finishes. This move-in ready home is situated in a welcoming neighborhood with convenient proximity to parks, making it a great fit for those who enjoy outdoor recreation and a connected community feel.
/u.realgeeks.media/sanantoniotexasnewhomesforsale/Vortex_logo2-01_(1).jpg)
Additional Information
- Days on Market
- 20
- Year Built
- 2026
- Style
- One Story
- Stories
- 1
- Builder Name
- M/I Homes
- Interior Features
- Washer Connection, Dryer Connection, Microwave Oven, Stove/Range, Gas Cooking, Disposal, Dishwasher, In Wall Pest Control, 2nd Floor Utility Room, City Garbage service
- Master Bdr Desc
- DownStairs
- Fireplace Description
- Not Applicable
- Cooling
- One Central
- Heating
- Central
- Exterior Features
- Covered Patio
- Exterior
- Brick, Stone/Rock, Siding
- Roof
- Composition
- Floor
- Carpeting, Vinyl
- Pool Description
- None
- Parking
- Two Car Garage
- School District
- East Central I.S.D
- Elementary School
- Highland Forest
- Middle School
- Legacy
- High School
- East Central
Mortgage Calculator
Listing courtesy of Listing Agent: Jaclyn Calhoun (jaci02@hotmail.com) from Listing Office: Escape Realty.
IDX information is provided exclusively for consumers' personal, non-commercial use, that it may not be used for any purpose other than to identify prospective properties consumers may be interested in purchasing, and that the data is deemed reliable but is not guaranteed accurate by the MLS. The MLS may, at its discretion, require use of other disclaimers as necessary to protect participants and/or the MLS from liability. 
Listings provided by LERA MLS