14759 Sweet Clover, San Antonio, TX 78253
- $395,000
- 4
- BD
- 3
- BA
- 2,489
- SqFt




- List Price
- $395,000
- Price Change
- ▼ $14,000 1784839416
- MLS#
- 1997991
- Status
- PRICE CHANGE
- County
- Bexar
- City
- San Antonio
- Subdivision
- Talley Fields
- Bedrooms
- 4
- Bathrooms
- 3
- Full Baths
- 3
- Living Area
- 2,489
- Acres
- 0.14
Property Description
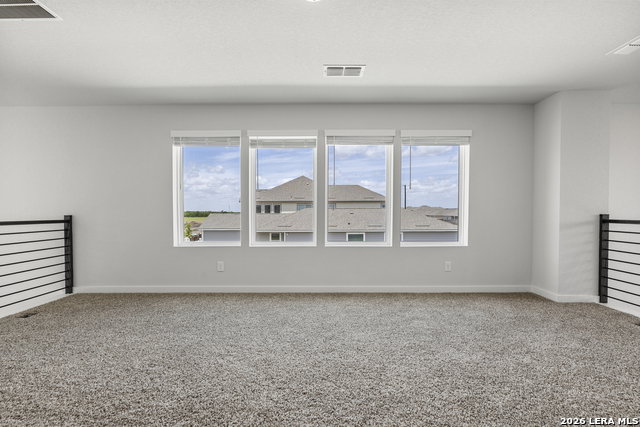
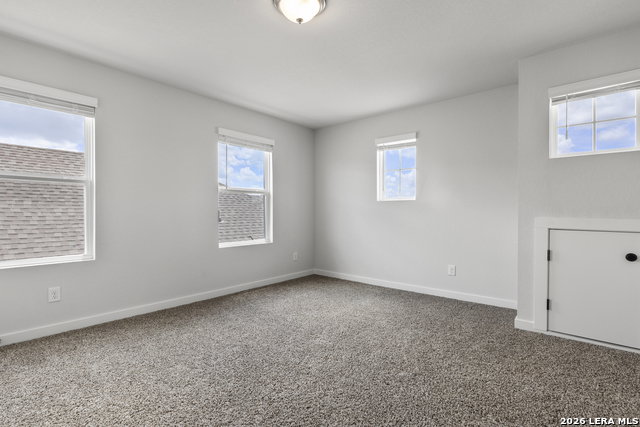
Step into luxury with this stunning Wisteria floor plan, where over $50,000 in premium builder upgrades elevate every space. Thoughtfully selected enhancements include an upgraded chef-inspired kitchen, designer bathrooms, upgraded flooring, elegant under-cabinet lighting, and a striking open stair railing that creates a bright, sophisticated feel from the moment you enter. Offering approximately 2,489 square feet, this beautifully designed two-story home features 4 bedrooms, 3 full bathrooms, and an open-concept layout perfect for both everyday living and entertaining. The spacious living room seamlessly connects to the dining area and impressive kitchen, complete with solid surface countertops, stainless steel appliances, a large center island, abundant cabinetry, and upgraded finishes throughout. A first-floor secondary bedroom with an adjacent full bath provides the ideal setup for guests, multigenerational living, or a private home office. Upstairs, retreat to the spacious owner's suite featuring a luxurious ensuite bath and oversized walk-in closet. Two additional bedrooms, another full bath, and a versatile game room offer flexible space for work, play, or relaxation. Additional highlights include a dedicated laundry room, two-car garage, and a covered patio perfect for enjoying morning coffee or evening gatherings. Located in the highly desirable Talley Fields community with quick access to Loop 1604, Highway 211, Highway 151, shopping, dining, and entertainment, this home combines designer upgrades, functional living, and an exceptional location. Why wait to build when you can own a home loaded with premium upgrades and move in today?
/u.realgeeks.media/sanantoniotexasnewhomesforsale/Vortex_logo2-01_(1).jpg)
Additional Information
- Days on Market
- 20
- Year Built
- 2026
- Style
- Two Story
- Stories
- 2
- Builder Name
- View Homes
- Lot Description
- Corner, Level
- Interior Features
- Ceiling Fans, Washer Connection, Dryer Connection, Cook Top, Built-In Oven, Self-Cleaning Oven, Microwave Oven, Gas Cooking, Refrigerator, Disposal, Dishwasher, Ice Maker Connection, Water Softener (owned), Smoke Alarm, Pre-Wired for Security, Gas Water Heater, Garage Door Opener, Solid Counter Tops, City Garbage service
- Master Bdr Desc
- DownStairs, Walk-In Closet, Ceiling Fan, Full Bath
- Fireplace Description
- Not Applicable
- Cooling
- One Central, Zoned
- Heating
- Central
- Exterior
- Brick, Siding
- Roof
- Composition
- Floor
- Carpeting, Ceramic Tile, Vinyl
- Pool Description
- None
- Parking
- Two Car Garage
- School District
- Medina Valley I.S.D.
- Elementary School
- Potranco
- Middle School
- Loma Alta
- High School
- Medina Valley
Mortgage Calculator
Listing courtesy of Listing Agent: Amanda Ecklof (amanda@ecklofrealestateteam.com) from Listing Office: eXp Realty.
IDX information is provided exclusively for consumers' personal, non-commercial use, that it may not be used for any purpose other than to identify prospective properties consumers may be interested in purchasing, and that the data is deemed reliable but is not guaranteed accurate by the MLS. The MLS may, at its discretion, require use of other disclaimers as necessary to protect participants and/or the MLS from liability. 
Listings provided by LERA MLS