25756 Two Spgs, San Antonio, TX 78255
- $399,000
- 3
- BD
- 3
- BA
- 2,226
- SqFt




- List Price
- $399,000
- Price Change
- ▼ $20,000 1785005651
- MLS#
- 1998018
- Status
- PRICE CHANGE
- County
- Bexar
- City
- San Antonio
- Subdivision
- Two Creeks
- Bedrooms
- 3
- Bathrooms
- 3
- Full Baths
- 2
- Half-baths
- 1
- Living Area
- 2,226
- Acres
- 0.14
Property Description
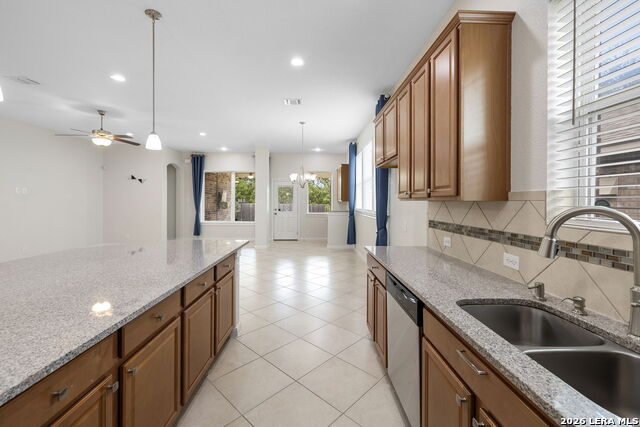
PRICE IMPROVED BY $45,900 FOR IMMEDIATE SALE - NOW $399,000! This immaculately well-maintained David Weekley home shows like a model and is ready for a quick close! This open floor plan home features ~10' ceilings and a carpet-free interior, blending ceramic tile through the main living areas with laminate flooring in the bedrooms. An extra-large front office behind elegant French doors offers the ultimate remote workspace completely separate from the main living area. Nearby, the kitchen stands as the heart of the home, boasting a massive ~9'x5' granite entertaining island, plentiful cabinet space, and stainless appliances that flow seamlessly into the expansive family room and dining areas. Tucked quietly between the secondary bedrooms, a versatile extra living area serves as a playroom, study area, or home workout zone. The rear primary suite is enhanced by a bay window, a dual-vanity bath, separate jetted soaking tub, separate shower, and a deep walk-in closet. Built with 4-sides brick/masonry construction, the luxury extends outdoors to an expansive, premium ~250+ sq. ft. covered patio complete with an integrated outdoor speaker system, extended low-maintenance patio beyond the porch, and a convenient gas jet for cooking. Enjoy absolute privacy as the property backs directly to a natural wooded buffer with no immediate rear neighbors. HIGHLY MOTIVATED SELLER OFFERING UNBEATABLE DAVID WEEKLEY LUXURY UNDER $400K, BRING YOUR BEST OFFER TODAY!
/u.realgeeks.media/sanantoniotexasnewhomesforsale/Vortex_logo2-01_(1).jpg)
Additional Information
- Days on Market
- 20
- Year Built
- 2018
- Style
- One Story
- Stories
- 1
- Builder Name
- David Weekley
- Interior Features
- Ceiling Fans, Chandelier, Washer Connection, Dryer Connection, Cook Top, Built-In Oven, Microwave Oven, Disposal, Dishwasher, Ice Maker Connection, Water Softener (owned), Vent Fan, Smoke Alarm, Gas Water Heater, Garage Door Opener, Plumb for Water Softener, Solid Counter Tops
- Master Bdr Desc
- Split, DownStairs, Walk-In Closet, Full Bath
- Fireplace Description
- Not Applicable
- Cooling
- One Central
- Heating
- Central
- Exterior Features
- Patio Slab, Covered Patio, Privacy Fence, Sprinkler System, Double Pane Windows, Storage Building/Shed, Has Gutters
- Exterior
- Brick, 4 Sides Masonry, Stone/Rock
- Roof
- Heavy Composition
- Floor
- Ceramic Tile, Laminate
- Pool Description
- None
- Parking
- Two Car Garage
- School District
- Northside
- Elementary School
- Aue Elementary School
- Middle School
- Rawlinson
- High School
- Clark
Mortgage Calculator
Listing courtesy of Listing Agent: William Rosenthal (billjro2@gmail.com) from Listing Office: Branded Realty, LLC.
IDX information is provided exclusively for consumers' personal, non-commercial use, that it may not be used for any purpose other than to identify prospective properties consumers may be interested in purchasing, and that the data is deemed reliable but is not guaranteed accurate by the MLS. The MLS may, at its discretion, require use of other disclaimers as necessary to protect participants and/or the MLS from liability. 
Listings provided by LERA MLS