922 Hagen Way, San Antonio, TX 78221
- $275,000
- 4
- BD
- 2
- BA
- 1,901
- SqFt




- List Price
- $275,000
- Price Change
- ▼ $20,000 1785174378
- MLS#
- 1998090
- Status
- PRICE CHANGE
- County
- Bexar
- City
- San Antonio
- Subdivision
- Mission Del Lago
- Bedrooms
- 4
- Bathrooms
- 2
- Full Baths
- 2
- Living Area
- 1,901
- Acres
- 0.14
Property Description
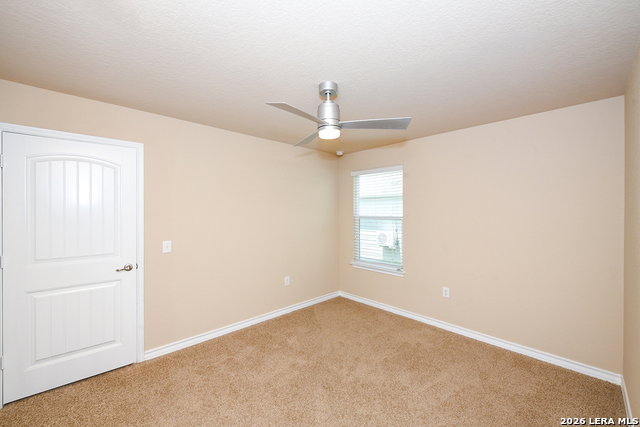
Welcome to this beautifully maintained 4-bedroom, 2-bath home offering approximately 1,901 square feet of thoughtfully designed living space on a premium golf course lot in the highly desirable Mission Del Lago community. Ideally located just minutes from the Toyota Manufacturing Plant, Texas A&M University-San Antonio, Brooks City Base, shopping, dining, and Loop 410, this home offers the perfect blend of comfort and convenience.The open-concept floor plan is ideal for both everyday living and entertaining, with ceramic tile flooring throughout the main living areas and recently replaced carpet in the bedrooms. The spacious kitchen features granite countertops, gas cooking, abundant cabinetry, generous counter space, and a large center island perfect for meal preparation and gathering with family and friends. The private primary suite offers a relaxing retreat with a walk-in closet, dual vanities, a garden tub, and a separate walk-in shower. One of the home's standout features is the custom-built screened-in covered patio overlooking the golf course. This inviting outdoor living space is perfect for enjoying your morning coffee, relaxing after a long day, or entertaining guests while taking in peaceful golf course views. A full sprinkler system provides easy lawn maintenance.Located within the 850-acre master-planned Mission Del Lago community, residents enjoy exceptional amenities including an 18-hole public golf course, clubhouse, community pool, parks, playgrounds, walking and jogging trails, and sports courts.If you've been searching for a move-in ready home with beautiful golf course views, an exceptional outdoor living space, outstanding community amenities, and a convenient location near major employers, this home is a must-see. Schedule your private showing today!
/u.realgeeks.media/sanantoniotexasnewhomesforsale/Vortex_logo2-01_(1).jpg)
Additional Information
- Days on Market
- 19
- Year Built
- 2018
- Style
- One Story
- Stories
- 1
- Builder Name
- Express Homes
- Lot Description
- On Golf Course
- Interior Features
- Ceiling Fans, Washer Connection, Dryer Connection, Microwave Oven, Stove/Range, Disposal, Dishwasher, Water Softener (owned)
- Master Bdr Desc
- DownStairs
- Fireplace Description
- Not Applicable
- Cooling
- One Central
- Heating
- Central
- Exterior
- 3 Sides Masonry, Siding
- Roof
- Composition
- Floor
- Carpeting, Ceramic Tile
- Pool Description
- None
- Parking
- Two Car Garage
- School District
- South Side I.S.D
- Elementary School
- Gallardo
- Middle School
- Julius Matthey
- High School
- Southside
Mortgage Calculator
Listing courtesy of Listing Agent: Kristy Paredes (kristy@myriadrealty4u.com) from Listing Office: Myriad Realty Solutions, LLC.
IDX information is provided exclusively for consumers' personal, non-commercial use, that it may not be used for any purpose other than to identify prospective properties consumers may be interested in purchasing, and that the data is deemed reliable but is not guaranteed accurate by the MLS. The MLS may, at its discretion, require use of other disclaimers as necessary to protect participants and/or the MLS from liability. 
Listings provided by LERA MLS