3231 Old Almonte Dr, San Antonio, TX 78224
- $299,900
- 3
- BD
- 3
- BA
- 2,103
- SqFt




- List Price
- $299,900
- MLS#
- 1998147
- Status
- ACTIVE
- County
- Bexar
- City
- San Antonio
- Subdivision
- Missiones
- Bedrooms
- 3
- Bathrooms
- 3
- Full Baths
- 2
- Half-baths
- 1
- Living Area
- 2,103
- Acres
- 0.11
Property Description
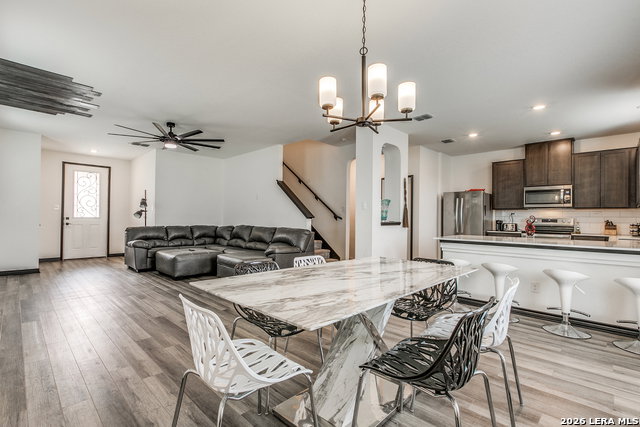
Built in 2021, this move-in ready two-story home offers an open-concept floor plan with all bedrooms located upstairs, creating a functional layout with privacy between the living and sleeping areas. The spacious kitchen opens to the living and dining areas, making it ideal for everyday living and entertaining, while the primary suite features a private bath and walk-in closet. Enjoy the benefits of newer construction with modern finishes and energy-efficient features. Qualified buyers may take advantage of the home's assumable VA loan at 3.875%, and the seller is also offering a lease purchase option, providing added flexibility. Conveniently located with easy access to major highways, shopping, dining, and schools, this home is a fantastic opportunity for buyers seeking value and flexible financing options.
/u.realgeeks.media/sanantoniotexasnewhomesforsale/Vortex_logo2-01_(1).jpg)
Additional Information
- Days on Market
- 19
- Year Built
- 2021
- Style
- Two Story
- Stories
- 2
- Builder Name
- Kb Homes
- Lot Description
- Level
- Interior Features
- Ceiling Fans, Chandelier, Washer Connection, Dryer Connection, Microwave Oven, Stove/Range, Disposal, Dishwasher, Ice Maker Connection, Water Softener (owned), Smoke Alarm, Security System (Owned), Electric Water Heater, Garage Door Opener, Smooth Cooktop, Solid Counter Tops, 2nd Floor Utility Room, City Garbage service
- Master Bdr Desc
- Upstairs, Walk-In Closet, Full Bath
- Fireplace Description
- Not Applicable
- Cooling
- One Central
- Heating
- Central
- Exterior Features
- Patio Slab, Privacy Fence, Sprinkler System, Double Pane Windows
- Exterior
- Brick, Cement Fiber
- Roof
- Composition
- Floor
- Carpeting, Ceramic Tile, Vinyl
- Pool Description
- None
- Parking
- Two Car Garage, Attached
- School District
- Southwest I.S.D.
- Elementary School
- Spicewood Park
- Middle School
- RESNIK
- High School
- Legacy High School
Mortgage Calculator
Listing courtesy of Listing Agent: Craig Morris (craigm@morrisrealtysa.com) from Listing Office: Morris Realty.
IDX information is provided exclusively for consumers' personal, non-commercial use, that it may not be used for any purpose other than to identify prospective properties consumers may be interested in purchasing, and that the data is deemed reliable but is not guaranteed accurate by the MLS. The MLS may, at its discretion, require use of other disclaimers as necessary to protect participants and/or the MLS from liability. 
Listings provided by LERA MLS