7014 Mary Todd Dr, San Antonio, TX 78240
- $279,998
- 3
- BD
- 2
- BA
- 1,587
- SqFt






- List Price
- $279,998
- MLS#
- 1998279
- Status
- ACTIVE
- County
- Bexar
- City
- San Antonio
- Subdivision
- Lincoln Park
- Bedrooms
- 3
- Bathrooms
- 2
- Full Baths
- 2
- Living Area
- 1,587
- Acres
- 0.14
Property Description
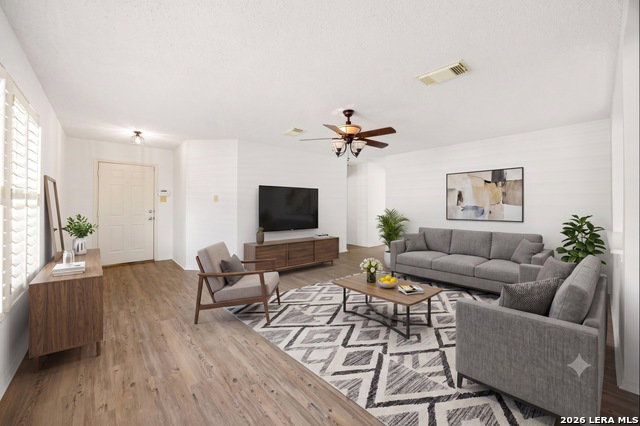
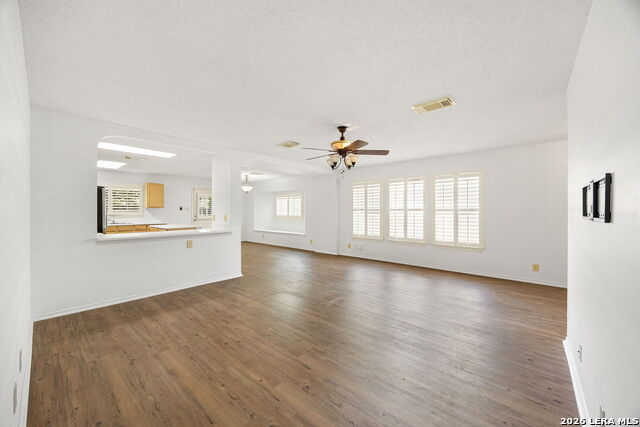
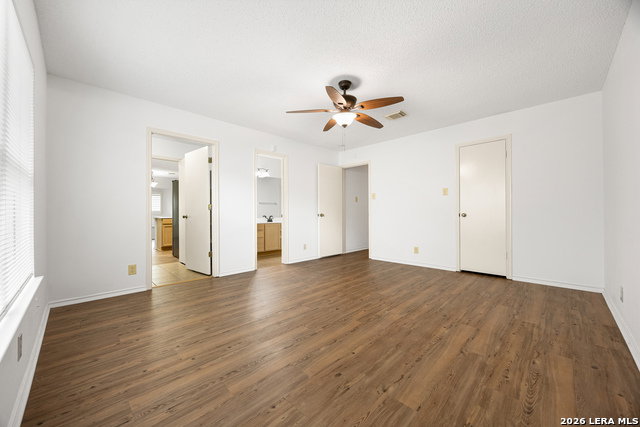
Move-in ready and designed for comfortable everyday living, this single-story home in Lincoln Park offers a bright, open floor plan with plenty of natural light throughout. The inviting living room flows seamlessly into the kitchen and dining area, creating a functional space for gathering with family and friends. The island kitchen has been refinished and features a breakfast bar, stainless steel appliances, and ample workspace for meal preparation. The adjoining dining area includes built-in bench seating and provides direct access to the backyard, making indoor and outdoor entertaining easy. The spacious primary suite offers a relaxing retreat, while the well-sized secondary bedrooms provide flexibility for family, guests, or a home office. Recent updates include a refinished kitchen, freshly painted interior, updated flooring, and refreshed front landscaping. Outside, you'll find an oversized covered patio that's ideal for entertaining, along with a large backyard shaded by mature trees, offering plenty of room to relax, garden, or play. Conveniently located near parks, shopping, dining, and everyday amenities, this home combines comfort, functionality, and a great location. Schedule your showing today!
/u.realgeeks.media/sanantoniotexasnewhomesforsale/Vortex_logo2-01_(1).jpg)
Additional Information
- Days on Market
- 10
- Year Built
- 1998
- Style
- One Story
- Stories
- 1
- Builder Name
- Kb Homes
- Interior Features
- Ceiling Fans, Washer Connection, Dryer Connection, Washer, Dryer, Cook Top, Microwave Oven, Refrigerator, Disposal, Vent Fan, Smoke Alarm, Electric Water Heater, Garage Door Opener, Solid Counter Tops
- Master Bdr Desc
- Split, Walk-In Closet, Ceiling Fan
- Fireplace Description
- Not Applicable
- Cooling
- One Central
- Heating
- Central
- Exterior
- Vinyl
- Roof
- Composition
- Floor
- Vinyl
- Pool Description
- None
- Parking
- Two Car Garage, Attached
- School District
- Northside
- Elementary School
- Thornton
- Middle School
- Rudder
- High School
- Marshall
Mortgage Calculator
Listing courtesy of Listing Agent: Jesse Landin (jesse.landin@redfin.com) from Listing Office: Redfin Corporation.
IDX information is provided exclusively for consumers' personal, non-commercial use, that it may not be used for any purpose other than to identify prospective properties consumers may be interested in purchasing, and that the data is deemed reliable but is not guaranteed accurate by the MLS. The MLS may, at its discretion, require use of other disclaimers as necessary to protect participants and/or the MLS from liability. 
Listings provided by LERA MLS