25114 Fairway Spgs, San Antonio, TX 78260
- $1,050,000
- 4
- BD
- 5
- BA
- 4,521
- SqFt






- List Price
- $1,050,000
- Price Change
- ▼ $50,000 1784077032
- MLS#
- 1998330
- Status
- ACTIVE OPTION
- County
- Bexar
- City
- San Antonio
- Subdivision
- Canyon Springs
- Bedrooms
- 4
- Bathrooms
- 5
- Full Baths
- 3
- Half-baths
- 2
- Living Area
- 4,521
- Acres
- 0.39
Property Description
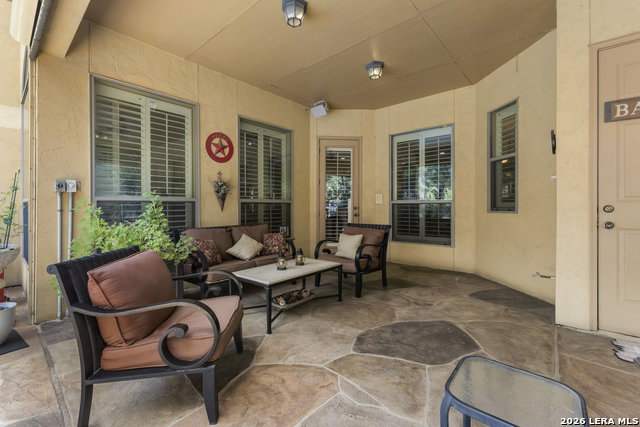
Set beneath mature trees with a classic Mediterranean-inspired exterior and tile roof, this beautifully designed home offers generous living spaces, timeless architectural details, and an inviting backyard retreat. Soaring ceilings, arched openings, plantation shutters, and abundant natural light, create a warm, elegant atmosphere. The spacious family room features a beautiful stone fireplace and opens to the kitchen, where rich wood cabinetry, granite countertops, stainless steel appliances, a gas cooktop island, double ovens with convection, breakfast bar seating, and ample storage make the ideal space for everyday living and entertaining. A dedicated office with closet is the perfect work-from-home or flex space, while the expansive primary suite features a tray ceiling, sitting area and convenient outdoor access. The spa-like bath boasts dual vanities, a Jacuzzi jetted tub, and dual-entry walk-in shower. Two large walk-in closets for plentiful storage. Upstairs, a large media or game room offers flexible space for movie nights, hobbies, or entertaining, while the secondary bedrooms provide comfortable accommodations for family or guests. Additional upstairs flex room could be used as craft room or study. The 3rd car garage is fully insulated with HVAC and could function as a workshop or home gym. Outdoor living is a breeze with a covered patio complete with motorized screens for additional outdoor living space. Outdoor access to cabana 1/2 bath for extra convenience. Park-like landscaping, sparkling pool with rock waterfall on lovely, level yard. A seven person, 47 jet Sundance Optima 880 Hot Tub, equipped with Bluetooth Bose speakers is the perfect spot for relaxation or restoration. The harmonious blend of spacious interiors, thoughtful design, and relaxing outdoor amenities, this home offers an exceptional balance of comfort, function, and timeless style.
/u.realgeeks.media/sanantoniotexasnewhomesforsale/Vortex_logo2-01_(1).jpg)
Additional Information
- Days on Market
- 19
- Year Built
- 2005
- Style
- Two Story, Mediterranean
- Stories
- 2
- Builder Name
- Mcnair Custom Homes
- Lot Description
- Level
- Interior Features
- Ceiling Fans, Chandelier, Washer Connection, Dryer Connection, Cook Top, Built-In Oven, Self-Cleaning Oven, Gas Cooking, Disposal, Dishwasher, Ice Maker Connection, Water Softener (owned), Vent Fan, Smoke Alarm, Security System (Owned), Pre-Wired for Security, Gas Water Heater, Garage Door Opener, Down Draft, Solid Counter Tops, Double Ovens, Private Garbage Service
- Master Bdr Desc
- DownStairs, Outside Access, Walk-In Closet, Multi-Closets, Ceiling Fan, Full Bath
- Fireplace Description
- One
- Cooling
- Two Central, Zoned
- Heating
- Central, Zoned, 2 Units
- Exterior Features
- Patio Slab, Covered Patio, Wrought Iron Fence, Sprinkler System, Double Pane Windows, Has Gutters, Special Yard Lighting, Mature Trees
- Exterior
- Stucco
- Roof
- Tile
- Floor
- Carpeting, Ceramic Tile, Wood
- Pool Description
- In Ground Pool
- Parking
- Three Car Garage
- School District
- North East I.S.D.
- Elementary School
- Tuscany Heights
- Middle School
- Barbara Bush
- High School
- Ronald Reagan
Mortgage Calculator
Listing courtesy of Listing Agent: Steve Silver (ssilver@cbharper.com) from Listing Office: Coldwell Banker D'Ann Harper.
IDX information is provided exclusively for consumers' personal, non-commercial use, that it may not be used for any purpose other than to identify prospective properties consumers may be interested in purchasing, and that the data is deemed reliable but is not guaranteed accurate by the MLS. The MLS may, at its discretion, require use of other disclaimers as necessary to protect participants and/or the MLS from liability. 
Listings provided by LERA MLS