11423 Long Rider, San Antonio, TX 78254
- $365,000
- 4
- BD
- 3
- BA
- 2,425
- SqFt




- List Price
- $365,000
- MLS#
- 1998383
- Status
- ACTIVE
- County
- Bexar
- City
- San Antonio
- Subdivision
- Davis Ranch
- Bedrooms
- 4
- Bathrooms
- 3
- Full Baths
- 2
- Half-baths
- 1
- Living Area
- 2,425
- Acres
- 0.11
Property Description
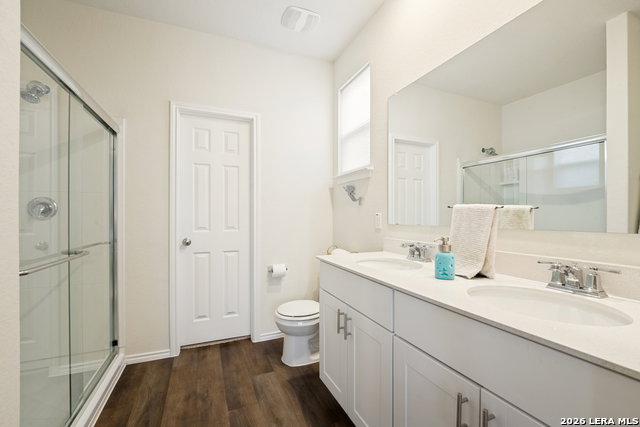
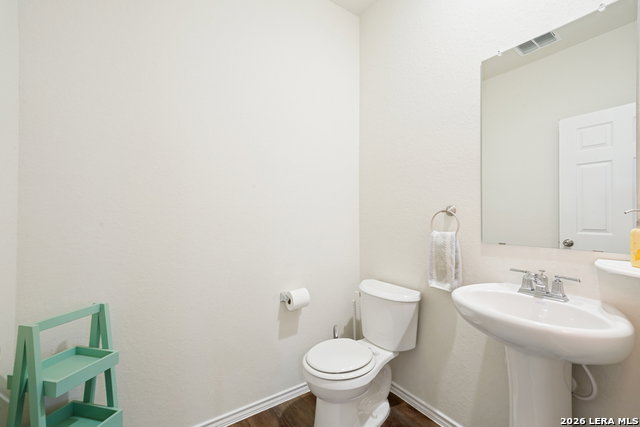
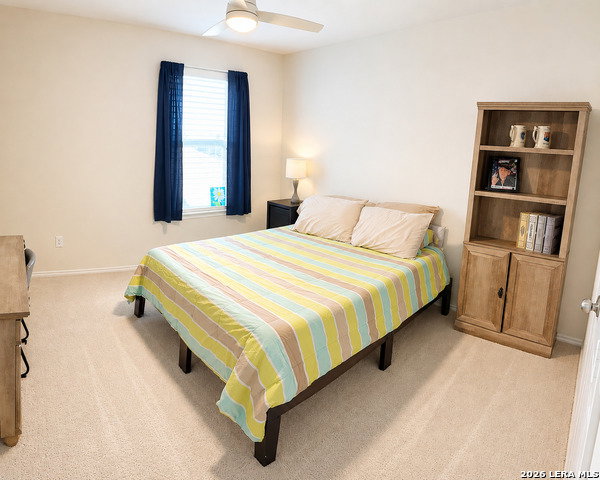
Welcome to this stunning home that perfectly blends modern design, functionality, and comfort. Boasting 4 spacious bedrooms, 2.5 bathrooms, and a dedicated home office, the thoughtfully designed floor plan is ideal for today's flexible lifestyle. From the moment you arrive, you'll be charmed by its attractive curb appeal and inviting exterior. Inside, the open-concept layout offers an exceptional space for both daily living and effortless entertaining. The expansive kitchen overlooks the dining and living areas, featuring abundant cabinetry, generous countertop space, and a warm atmosphere for gathering with loved ones. A private home office provides the perfect setting for remote work, study, or flexible use. Step outside to enjoy the upgraded extended patio, overlooking a recently installed playset for children of all ages. Situated in the highly sought-after Davis Ranch community, residents enjoy exceptional amenities, including two community pools, playgrounds, and a sports court. With easy access to Loop 1604 and Government Canyon State Natural Area, outdoor recreation, shopping, dining, and entertainment are just minutes away. Combining a versatile layout, modern finishes, and outstanding community features, this beautiful home offers an incredible opportunity to experience the best of Davis Ranch-schedule your private showing today!
/u.realgeeks.media/sanantoniotexasnewhomesforsale/Vortex_logo2-01_(1).jpg)
Additional Information
- Days on Market
- 67
- Year Built
- 2023
- Style
- Two Story
- Stories
- 2
- Builder Name
- Centex
- Lot Dimensions
- 40X120
- Interior Features
- Ceiling Fans, Washer Connection, Dryer Connection, Washer, Dryer, Cook Top, Built-In Oven, Microwave Oven, Stove/Range, Gas Cooking, Refrigerator, Disposal, Dishwasher, Ice Maker Connection, Vent Fan, Smoke Alarm, Garage Door Opener, Plumb for Water Softener, Solid Counter Tops
- Master Bdr Desc
- DownStairs, Walk-In Closet
- Fireplace Description
- Not Applicable
- Cooling
- One Central
- Heating
- Central
- Exterior Features
- Patio Slab, Covered Patio, Privacy Fence, Sprinkler System, Double Pane Windows, Other - See Remarks
- Exterior
- Stone/Rock
- Roof
- Composition
- Floor
- Carpeting, Vinyl
- Pool Description
- None
- Parking
- Two Car Garage
- School District
- Northside
- Elementary School
- Tomlinson Elementary
- Middle School
- FOLKS
- High School
- Sotomayor High School
Mortgage Calculator
Listing courtesy of Listing Agent: Micheal Thetchampa (micheal.SATXagent@gmail.com) from Listing Office: Realty One Group Emerald.
IDX information is provided exclusively for consumers' personal, non-commercial use, that it may not be used for any purpose other than to identify prospective properties consumers may be interested in purchasing, and that the data is deemed reliable but is not guaranteed accurate by the MLS. The MLS may, at its discretion, require use of other disclaimers as necessary to protect participants and/or the MLS from liability. 
Listings provided by LERA MLS