17228 Saint Andrews Unit 6202, San Antonio, TX 78248
- $570,000
- 3
- BD
- 4
- BA
- 2,512
- SqFt




- List Price
- $570,000
- MLS#
- 1998548
- Status
- ACTIVE
- Building Name
- Canyon Creek Village
- County
- Bexar
- City
- San Antonio
- Subdivision
- Canyon Creek Village
- Bedrooms
- 3
- Bathrooms
- 4
- Full Baths
- 3
- Half-baths
- 1
- Living Area
- 2,512
Property Description
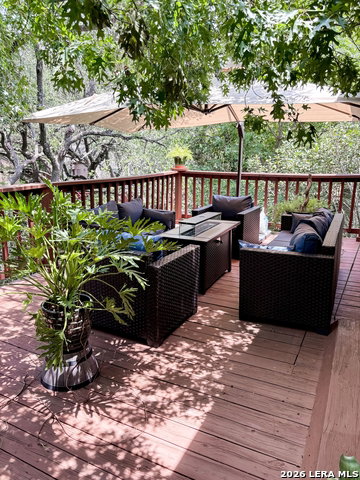
Beautiful two-story condominium offering comfort, style, and convenience! Enter on the upper level, where you'll find a bright kitchen with a cozy breakfast nook, a spacious living room with a fireplace, a dining room accented by a beautiful chandelier, a convenient half bath for guests, a dedicated laundry room, and the primary suite featuring a spacious bathroom with a walk-in shower. Downstairs offers a generous second living/entertaining area along with well-sized secondary bedrooms, providing an ideal layout for privacy and flexibility. Step outside to a gorgeous, serene patio that's perfect for relaxing, entertaining, or enjoying your morning coffee. Nestled in a safe, quiet community with convenient access to major highways, shopping, dining, and everyday amenities, this home offers the perfect blend of comfort, functionality, and location.
/u.realgeeks.media/sanantoniotexasnewhomesforsale/Vortex_logo2-01_(1).jpg)
Additional Information
- Days on Market
- 18
- Year Built
- 1983
- Stories
- 2
- Builder Name
- Ukn
- Amenities
- Ceiling Fans, Chandelier, Washer Connection, Dryer Connection, Refrigerator, Disposal, Dishwasher, Garage Door Opener
- Interior Features
- Two Living Area, Separate Dining Room, Eat-In Kitchen, Island Kitchen, High Ceilings, Laundry Main Level, Laundry Room, Walk In Closets, Attic - Partially Finished
- Master Bdr Desc
- Upstairs, Outisde Access, Walk-In Closet, Full Bath
- Fireplace Description
- One, Living Room
- Common Features
- Clubhouse, Pool, Tennis Court, Near Shopping, Mature Trees (ext feat)
- Cooling
- Two Central
- Heating
- Central
- Exterior
- Stone/Rock
- Roof
- Composition
- Floor
- Carpeting, Ceramic Tile, Wood
- Parking
- Two Car Garage
- School District
- North East I.S.D.
- Elementary School
- Hidden Forest
- Middle School
- Bradley
- High School
- Churchill
Mortgage Calculator
Listing courtesy of Listing Agent: Christina Parra (rcparra2019@gmail.com) from Listing Office: Stonepoint Properties Inc.
IDX information is provided exclusively for consumers' personal, non-commercial use, that it may not be used for any purpose other than to identify prospective properties consumers may be interested in purchasing, and that the data is deemed reliable but is not guaranteed accurate by the MLS. The MLS may, at its discretion, require use of other disclaimers as necessary to protect participants and/or the MLS from liability. 
Listings provided by LERA MLS