4014 Warm Winds, San Antonio, TX 78253
- $365,000
- 2
- BD
- 2
- BA
- 1,790
- SqFt








- List Price
- $365,000
- MLS#
- 1998756
- Status
- ACTIVE
- County
- Bexar
- City
- San Antonio
- Subdivision
- Hill Country Retreat
- Bedrooms
- 2
- Bathrooms
- 2
- Full Baths
- 2
- Living Area
- 1,790
- Acres
- 0.17
Property Description
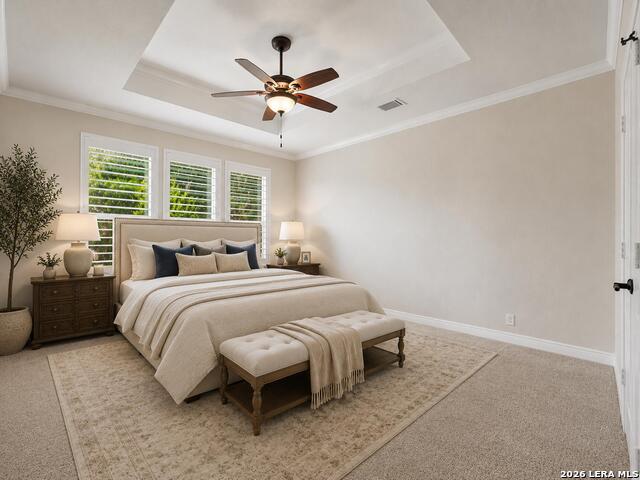
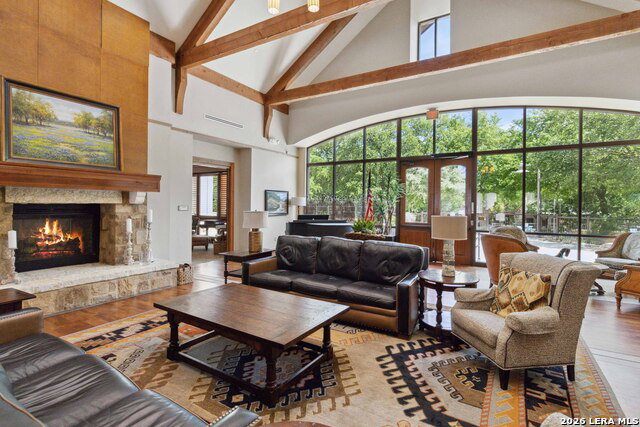
Freshly painted inside and out in June 2026, this move-in ready 2-bedroom, 2-bath home with a dedicated study is located in Del Webb Hill Country Retreat, San Antonio's premier 55+ community. The open floor plan features abundant natural light, plantation shutters throughout, wood flooring in the study, granite countertops in the kitchen and bathrooms, and a spacious primary suite with a walk-in shower and rain shower head. The kitchen is equipped with a Whirlpool gas range, ultra-quiet Samsung dishwasher (approximately one year old), and a stainless steel Samsung refrigerator. Enjoy outdoor living on the extended covered patio with pergola overlooking mature trees and established landscaping. Major updates include a roof replaced in May 2021, water heater replaced in November 2021, HVAC replaced in August 2019, fresh interior and exterior paint (June 2026), and newer kitchen appliances. Del Webb Hill Country Retreat offers resort-style amenities including indoor and outdoor pools, a fitness center, pickleball and tennis courts, walking trails, clubs, classes, and year-round social activities. Conveniently located near shopping, dining, medical facilities, and major highways, this home offers low-maintenance living in one of San Antonio's most sought-after active adult communities.
/u.realgeeks.media/sanantoniotexasnewhomesforsale/Vortex_logo2-01_(1).jpg)
Additional Information
- Days on Market
- 17
- Year Built
- 2012
- Style
- One Story, Traditional
- Stories
- 1
- Builder Name
- Pulte
- Lot Description
- Mature Trees (ext feat)
- Interior Features
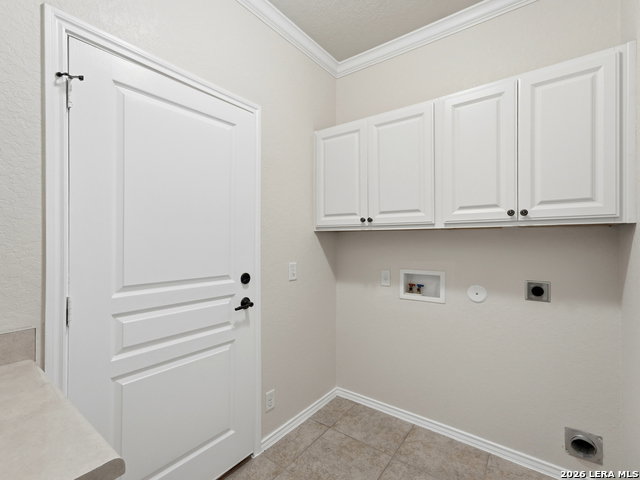
- Ceiling Fans, Chandelier, Washer Connection, Dryer Connection, Self-Cleaning Oven, Microwave Oven, Stove/Range, Gas Cooking, Refrigerator, Disposal, Dishwasher, Ice Maker Connection, Water Softener (owned), Vent Fan, Smoke Alarm, Pre-Wired for Security, Gas Water Heater, Garage Door Opener, Plumb for Water Softener, Solid Counter Tops, Carbon Monoxide Detector, Private Garbage Service
- Master Bdr Desc
- DownStairs, Walk-In Closet, Ceiling Fan, Full Bath
- Fireplace Description
- Not Applicable
- Cooling
- One Central
- Heating
- Central, 1 Unit
- Exterior Features
- Patio Slab, Covered Patio, Wrought Iron Fence, Sprinkler System, Double Pane Windows, Has Gutters, Mature Trees, Storm Doors
- Exterior
- Brick, 4 Sides Masonry, Stone/Rock, Rock/Stone Veneer
- Roof
- Composition
- Floor
- Carpeting, Ceramic Tile, Wood
- Pool Description
- None
- Parking
- Two Car Garage, Attached
- School District
- Northside
- Elementary School
- Cole
- Middle School
- Dolph Briscoe
- High School
- Taft
Mortgage Calculator
Listing courtesy of Listing Agent: Cara Smith (cara-smith@jbgoodwin.com) from Listing Office: JB Goodwin, REALTORS.
IDX information is provided exclusively for consumers' personal, non-commercial use, that it may not be used for any purpose other than to identify prospective properties consumers may be interested in purchasing, and that the data is deemed reliable but is not guaranteed accurate by the MLS. The MLS may, at its discretion, require use of other disclaimers as necessary to protect participants and/or the MLS from liability. 
Listings provided by LERA MLS