11854 Luckey Vis, San Antonio, TX 78252
- $245,000
- 4
- BD
- 2
- BA
- 1,793
- SqFt





- List Price
- $245,000
- Price Change
- ▼ $5,000 1788409095
- MLS#
- 1998772
- Status
- PRICE CHANGE
- County
- Bexar
- City
- San Antonio
- Subdivision
- Luckey Ranch
- Bedrooms
- 4
- Bathrooms
- 2
- Full Baths
- 2
- Living Area
- 1,793
- Acres
- 0.11
Property Description
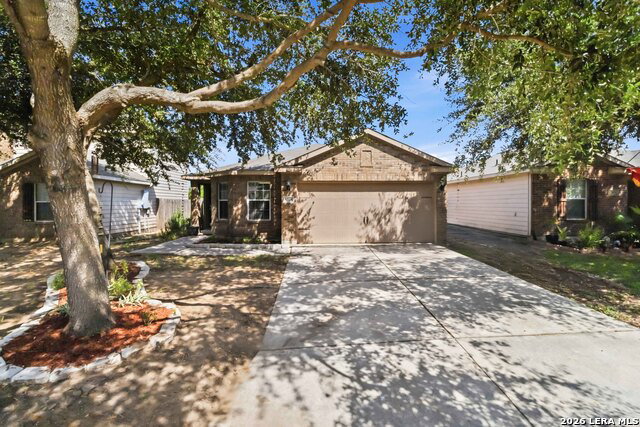
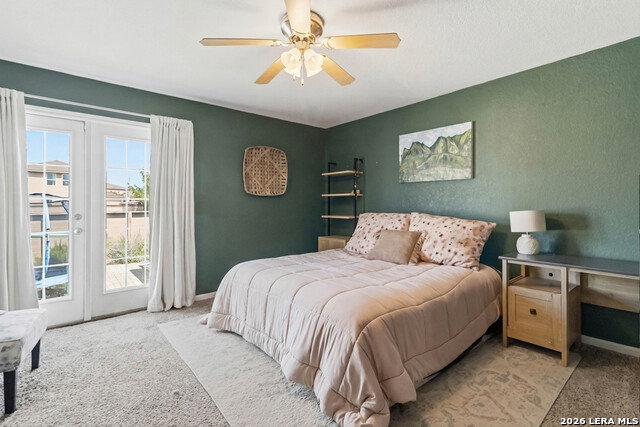
Qualified buyers may benefit from assuming the seller's low-interest mortgage. Welcome to 11854 Luckey Vista in the desirable Luckey Ranch community, where style, functionality, and outdoor living come together. This versatile 4-bedroom home or 3-bedroom with a dedicated home office offers the flexibility, whether you need space to work from home, host guests, or create a playroom or hobby space. The heart of the home is the beautifully updated kitchen, featuring modern finishes, ample counter space, and an open layout that flows seamlessly into the living and dining areas, making it ideal for everyday living and entertaining. Natural light fills the home, creating a warm and inviting atmosphere throughout. Step outside to your private backyard retreat, designed for low-maintenance enjoyment. Thoughtful hardscaping on both side yards provides additional usable outdoor space, perfect for grilling, gardening, storage, or relaxing without the upkeep of extra lawn. The fenced backyard offers privacy and room to unwind after a long day. Located in the highly sought-after Luckey Ranch community, residents enjoy neighborhood amenities including a playground, walking trails, and park. With convenient access to US Highway 90, Loop 1604, Lackland AFB, shopping, dining, and major employers, this move-in-ready home combines comfort, convenience, and exceptional value. If you've been searching for a home with 4 bedrooms, a home office, an updated kitchen, a private backyard, and an ideal San Antonio location, 11854 Luckey Vista is one you won't want to miss. Schedule your private showing today!
/u.realgeeks.media/sanantoniotexasnewhomesforsale/Vortex_logo2-01_(1).jpg)
Additional Information
- Days on Market
- 65
- Year Built
- 2011
- Style
- One Story
- Stories
- 1
- Builder Name
- Lgi
- Interior Features
- Ceiling Fans, Chandelier, Washer Connection, Dryer Connection, Microwave Oven, Stove/Range, Disposal, Dishwasher, Ice Maker Connection, Smoke Alarm, Pre-Wired for Security, Electric Water Heater, Garage Door Opener, Solid Counter Tops
- Master Bdr Desc
- DownStairs, Outside Access, Walk-In Closet, Ceiling Fan, Full Bath
- Fireplace Description
- Not Applicable
- Cooling
- One Central
- Heating
- Central
- Exterior
- Brick, Siding
- Roof
- Composition
- Floor
- Carpeting, Ceramic Tile
- Pool Description
- None
- Parking
- Two Car Garage, Attached
- School District
- Medina Valley I.S.D.
- Elementary School
- Luckey Ranch
- Middle School
- Medina Valley
- High School
- Medina Valley
Mortgage Calculator
Listing courtesy of Listing Agent: Jennifer Bowman (jenniferbowman@jbgoodwin.com) from Listing Office: JB Goodwin, REALTORS.
IDX information is provided exclusively for consumers' personal, non-commercial use, that it may not be used for any purpose other than to identify prospective properties consumers may be interested in purchasing, and that the data is deemed reliable but is not guaranteed accurate by the MLS. The MLS may, at its discretion, require use of other disclaimers as necessary to protect participants and/or the MLS from liability. 
Listings provided by LERA MLS