26446 Walden Oak, San Antonio, TX 78260
- $445,000
- 3
- BD
- 2
- BA
- 2,753
- SqFt




- List Price
- $445,000
- MLS#
- 1998790
- Status
- ACTIVE OPTION
- County
- Bexar
- City
- San Antonio
- Subdivision
- Lakeside At Canyon Springs
- Bedrooms
- 3
- Bathrooms
- 2
- Full Baths
- 2
- Living Area
- 2,753
- Acres
- 0.16
Property Description
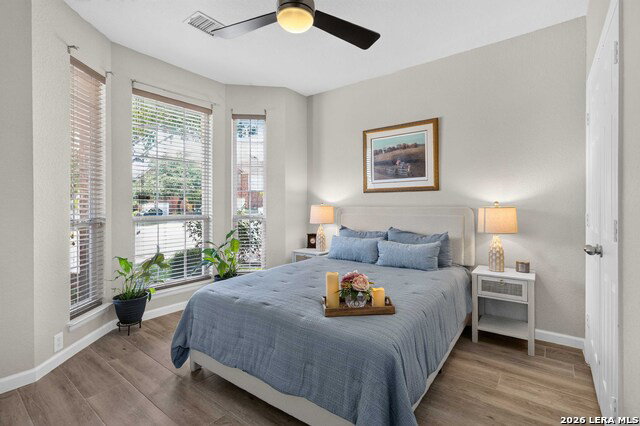
Welcome to your private retreat in the highly sought-after gated community of Lakeside at Canyon Springs. Beautifully remodeled inside and out, this exceptional Pulte home offers the rare combination of modern upgrades, spacious living, and peaceful outdoor surroundings - with nothing left to do but move in and enjoy. Situated on an oversized corner lot, this thoughtfully designed home features a light and open floor plan with three spacious bedrooms, two beautifully updated bathrooms, and exceptional spaces for everyday living and entertaining. Warm neutral paint, brand-new wood plank porcelain tile flooring throughout, and stylish finishes create a fresh, inviting atmosphere from the moment you enter. The heart of the home is the expansive downstairs living area featuring a chef-inspired kitchen that opens seamlessly to the dining, breakfast, and family spaces - perfect for gatherings with family and friends. Upstairs, the impressive game room provides endless possibilities for entertaining, relaxing, or creating a flexible living space, complete with a dedicated media/theater room for the ultimate movie night experience. Step outside and discover your own private oasis surrounded by mature oak trees, manicured hedges, and multiple patios and sitting areas designed for peaceful mornings, evening gatherings, and year-round enjoyment. The oversized corner lot provides added privacy and a serene setting rarely found in a neighborhood environment. Located away from the noise and congestion of major roadways, yet conveniently connected to everyday amenities, Lakeside at Canyon Springs offers resort-style community living with a stocked fishing pond, playgrounds, community pool, and splash pad. This beautifully updated home combines luxury, comfort, privacy, and an incredible community lifestyle - creating the perfect place to make lasting memories.
/u.realgeeks.media/sanantoniotexasnewhomesforsale/Vortex_logo2-01_(1).jpg)
Additional Information
- Days on Market
- 17
- Year Built
- 2005
- Style
- One Story
- Stories
- 1
- Builder Name
- Pulte
- Lot Description
- Corner, Mature Trees (ext feat)
- Interior Features
- Ceiling Fans, Washer Connection, Dryer Connection, Self-Cleaning Oven, Microwave Oven, Stove/Range, Disposal, Dishwasher, Ice Maker Connection, Water Softener (owned), Wet Bar, Vent Fan, Smoke Alarm, Pre-Wired for Security, Gas Water Heater, Garage Door Opener, Plumb for Water Softener, Smooth Cooktop, Solid Counter Tops, Double Ovens, Custom Cabinets, City Garbage service
- Master Bdr Desc
- DownStairs
- Fireplace Description
- One
- Cooling
- Two Central
- Heating
- Central
- Exterior Features
- Patio Slab, Covered Patio, Deck/Balcony, Privacy Fence, Sprinkler System, Double Pane Windows, Mature Trees
- Exterior
- Brick, Siding
- Roof
- Composition
- Floor
- Carpeting, Ceramic Tile, Other
- Pool Description
- None
- Parking
- Two Car Garage
- School District
- Comal
- Elementary School
- Specht
- Middle School
- Bulverde
- High School
- Pieper
Mortgage Calculator
Listing courtesy of Listing Agent: Daniel O'Brien (daniel.obrien.0208@gmail.com) from Listing Office: Central Metro Realty.
IDX information is provided exclusively for consumers' personal, non-commercial use, that it may not be used for any purpose other than to identify prospective properties consumers may be interested in purchasing, and that the data is deemed reliable but is not guaranteed accurate by the MLS. The MLS may, at its discretion, require use of other disclaimers as necessary to protect participants and/or the MLS from liability. 
Listings provided by LERA MLS