8857 Stuart Rd #3, San Antonio, TX 78263
- $340,000
- 3
- BD
- 2
- BA
- 2,388
- SqFt




- List Price
- $340,000
- Price Change
- ▼ $10,000 1788469696
- MLS#
- 1998806
- Status
- PRICE CHANGE
- County
- Bexar
- City
- San Antonio
- Subdivision
- Central East Central
- Bedrooms
- 3
- Bathrooms
- 2
- Full Baths
- 1
- Half-baths
- 1
- Living Area
- 2,388
- Acres
- 1.70
Property Description
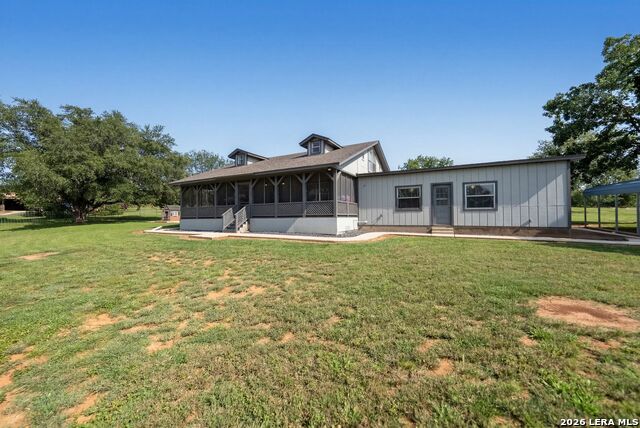
Escape to your own private retreat just minutes from Calaveras Lake, where peaceful country living meets endless possibilities! Nestled on a beautifully maintained 1.7-acre property, this charming 2,097-square-foot, 1.5-story home offers 3 bedrooms, 1 full bathroom, and 1 half bath in a serene setting surrounded by nature. The spacious loft provides incredible flexibility and can easily serve as a private home office, fourth bedroom, game room, or additional living space. Outside, the property truly shines with multiple workshop buildings, an outdoor shop equipped with electricity, covered parking, a dedicated dog run, and plenty of room to store equipment, pursue hobbies, or expand your outdoor lifestyle. Relax year-round on the screened-in porch while taking in the peaceful surroundings, or explore the expansive acreage with endless opportunities for gardening, entertaining, recreation, or simply enjoying the privacy. Whether you're searching for a quiet homestead, weekend getaway, or a property with room to live, work, and play, this one-of-a-kind home offers the space, tranquility, and versatility you've been dreaming of-all just a short drive from the fishing, boating, and outdoor recreation at beautiful Calaveras Lake.
/u.realgeeks.media/sanantoniotexasnewhomesforsale/Vortex_logo2-01_(1).jpg)
Additional Information
- Days on Market
- 66
- Year Built
- 1987
- Style
- Two Story
- Stories
- 2
- Builder Name
- Unknown
- Lot Description
- County VIew, Water View, Mature Trees (ext feat), Level
- Interior Features
- Ceiling Fans, Washer Connection, Dryer Connection
- Master Bdr Desc
- Ceiling Fan, Half Bath
- Fireplace Description
- Not Applicable
- Cooling
- One Central
- Heating
- Central
- Exterior Features
- Chain Link Fence, Storage Building/Shed, Mature Trees
- Exterior
- Siding
- Roof
- Composition
- Floor
- Carpeting, Wood
- Pool Description
- None
- Parking
- None/Not Applicable
- School District
- East Central I.S.D
- Elementary School
- Oak Crest Elementary
- Middle School
- East Central
- High School
- East Central
Mortgage Calculator
Listing courtesy of Listing Agent: Shane Neal (shane@nealteam.com) from Listing Office: eXp Realty.
IDX information is provided exclusively for consumers' personal, non-commercial use, that it may not be used for any purpose other than to identify prospective properties consumers may be interested in purchasing, and that the data is deemed reliable but is not guaranteed accurate by the MLS. The MLS may, at its discretion, require use of other disclaimers as necessary to protect participants and/or the MLS from liability. 
Listings provided by LERA MLS