7230 Sunset Terrace, San Antonio, TX 78244
- $284,900
- 3
- BD
- 2
- BA
- 2,044
- SqFt




- List Price
- $284,900
- Price Change
- ▼ $7,100 1787450758
- MLS#
- 1998860
- Status
- ACTIVE
- County
- Bexar
- City
- San Antonio
- Subdivision
- Woodlake
- Bedrooms
- 3
- Bathrooms
- 2
- Full Baths
- 2
- Living Area
- 2,044
- Acres
- 0.16
Property Description
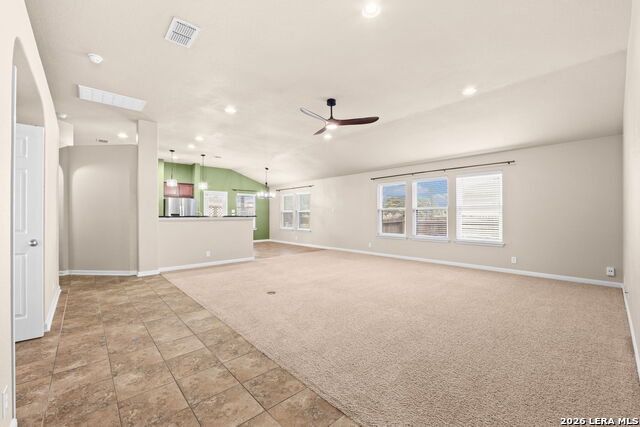
**Seller is open to negotiate** Beautiful single-story home with an attractive brick exterior, ideally situated on a quiet cul-de-sac within a gated community. The open-concept floor plan is enhanced by recessed lighting throughout, creating a bright and inviting atmosphere. The kitchen features granite countertops, stainless steel appliances, dark wood cabinetry, a spacious island with breakfast bar seating, and a reverse osmosis filtration system. The private primary suite offers a relaxing retreat with separate vanities, a soaking tub, and a separate walk-in shower. Step outside to enjoy the extended covered patio overlooking a backyard with no rear neighbors, providing added privacy for entertaining or unwinding. Major updates include a new roof, new HVAC system with a transferable warranty, and a transferable foundation warranty, offering added peace of mind for the next owner. Residents enjoy fantastic neighborhood amenities including a community pool, playground, sports courts, walking trails, and controlled gated access. Conveniently located near shopping, dining, and major highways for an easy commute.
/u.realgeeks.media/sanantoniotexasnewhomesforsale/Vortex_logo2-01_(1).jpg)
Additional Information
- Days on Market
- 65
- Year Built
- 2008
- Style
- One Story, Traditional
- Stories
- 1
- Builder Name
- Unknown
- Lot Description
- Corner, Cul-de-Sac/Dead End, Mature Trees (ext feat)
- Interior Features
- Ceiling Fans, Washer Connection, Dryer Connection, Cook Top, Built-In Oven, Self-Cleaning Oven, Microwave Oven, Stove/Range, Gas Cooking, Refrigerator, Disposal, Dishwasher, Ice Maker Connection, Water Softener (owned), Vent Fan, Smoke Alarm, Security System (Owned), Pre-Wired for Security, Attic Fan, Gas Water Heater, Garage Door Opener, In Wall Pest Control, Plumb for Water Softener, Smooth Cooktop, Solid Counter Tops, Custom Cabinets
- Master Bdr Desc
- DownStairs, Walk-In Closet, Multi-Closets, Ceiling Fan, Full Bath
- Fireplace Description
- Not Applicable
- Cooling
- One Central
- Heating
- Central
- Exterior Features
- Patio Slab, Deck/Balcony, Privacy Fence, Sprinkler System, Double Pane Windows, Has Gutters, Mature Trees
- Exterior
- Brick
- Roof
- Composition
- Floor
- Carpeting, Ceramic Tile
- Pool Description
- None
- Parking
- Two Car Garage, Attached
- School District
- Judson
- Elementary School
- Spring Meadows
- Middle School
- Woodlake Hills
- High School
- Judson
Mortgage Calculator
Listing courtesy of Listing Agent: Troy Cox (Tcox@exquisitesa.com) from Listing Office: Exquisite Properties, LLC.
IDX information is provided exclusively for consumers' personal, non-commercial use, that it may not be used for any purpose other than to identify prospective properties consumers may be interested in purchasing, and that the data is deemed reliable but is not guaranteed accurate by the MLS. The MLS may, at its discretion, require use of other disclaimers as necessary to protect participants and/or the MLS from liability. 
Listings provided by LERA MLS