13630 Gunnison Quartz, San Antonio, TX 78253
- $345,000
- 4
- BD
- 3
- BA
- 1,968
- SqFt







- List Price
- $345,000
- MLS#
- 1999008
- Status
- ACTIVE
- County
- Bexar
- City
- San Antonio
- Subdivision
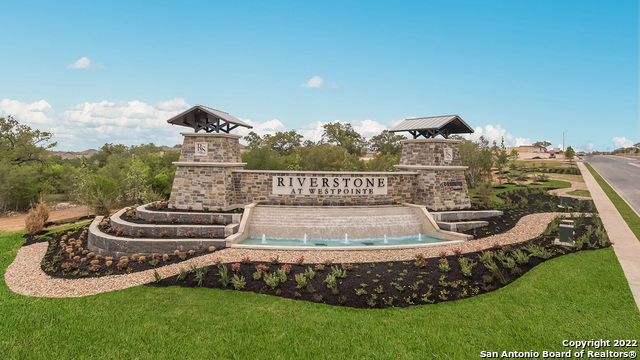
- Riverstone At Westpointe
- Bedrooms
- 4
- Bathrooms
- 3
- Full Baths
- 2
- Half-baths
- 1
- Living Area
- 1,968
- Acres
- 0.12
Property Description
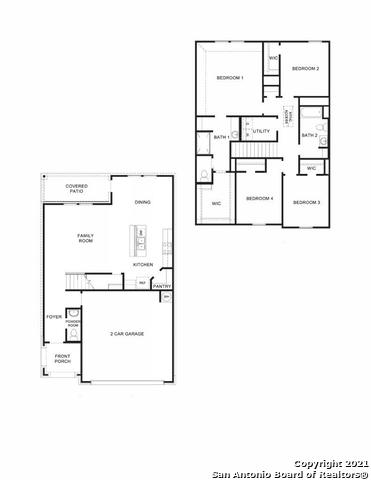
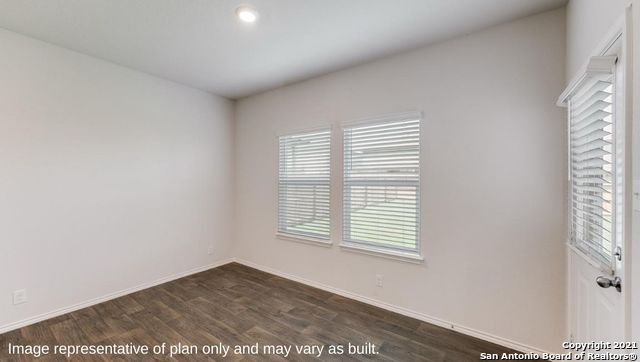
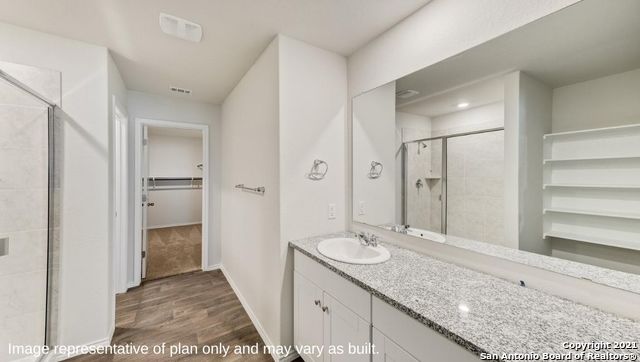
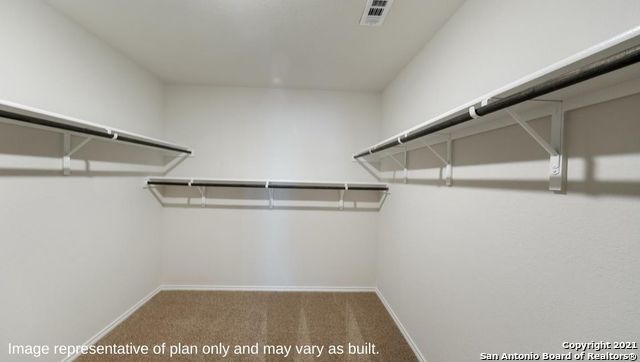
Step into The Grace floor plan in Riverstone at Westpointe in San Antonio, TX. This home features 2 classic front exteriors, full yard landscaping and irrigation, and a 2-car garage. Inside this 4 bedrooms, 2.5 bathroom home, you'll find 1,952 square feet of well-designed living space. The arched front patio opens to a welcoming foyer that leads into a spacious living room. The living room flows seamlessly into the kitchen and dining area, creating an open-concept layout. The kitchen includes quartz or granite countertops, stainless steel appliances, a center island overlooking the living room, and a deep single-basin sink for added convenience. Upstairs, you'll find the main bedroom suite, all secondary bedrooms, and the utility room-perfect for separating entertaining and private living spaces. The main bedroom features an ensuite bathroom with a tiled walk-in shower, separate water closet, built-in shelving, and a large walk-in closet for ample storage. Additional features include a tankless water heater , sheet vinyl flooring in the entry, living room, and all wet areas, quartz countertops in all bathrooms, and the HOME IS CONNECTED base package. With one central hub, you can easily control lights, thermostat, and locks from your cellular device.
/u.realgeeks.media/sanantoniotexasnewhomesforsale/Vortex_logo2-01_(1).jpg)
Additional Information
- Days on Market
- 17
- Year Built
- 2026
- Style
- Two Story, Contemporary
- Stories
- 2
- Builder Name
- D.R. Horton
- Lot Dimensions
- 40X120
- Interior Features
- Washer Connection, Dryer Connection, Stove/Range, Gas Cooking, Disposal, Dishwasher, Ice Maker Connection, Smoke Alarm, Gas Water Heater, Solid Counter Tops, Carbon Monoxide Detector
- Master Bdr Desc
- Upstairs, Walk-In Closet, Full Bath
- Fireplace Description
- Not Applicable
- Cooling
- One Central
- Heating
- Central
- Exterior Features
- Covered Patio, Privacy Fence, Sprinkler System, Double Pane Windows
- Exterior
- Brick, Cement Fiber
- Roof
- Composition
- Floor
- Carpeting, Vinyl
- Pool Description
- None
- Parking
- Two Car Garage, Attached
- School District
- Northside
- Elementary School
- Katie Reed
- Middle School
- Straus
- High School
- Harlan HS
Mortgage Calculator
Listing courtesy of Listing Agent: R.J. Reyes (rj@kwthesignaturegroup.com) from Listing Office: Keller Williams Heritage.
IDX information is provided exclusively for consumers' personal, non-commercial use, that it may not be used for any purpose other than to identify prospective properties consumers may be interested in purchasing, and that the data is deemed reliable but is not guaranteed accurate by the MLS. The MLS may, at its discretion, require use of other disclaimers as necessary to protect participants and/or the MLS from liability. 
Listings provided by LERA MLS