15102 Preston Hollow, San Antonio, TX 78247
- $425,000
- 4
- BD
- 3
- BA
- 2,609
- SqFt




- List Price
- $425,000
- MLS#
- 1999021
- Status
- ACTIVE
- County
- Bexar
- City
- San Antonio
- Subdivision
- Preston Hollow
- Bedrooms
- 4
- Bathrooms
- 3
- Full Baths
- 2
- Half-baths
- 1
- Living Area
- 2,609
- Acres
- 0.15
Property Description
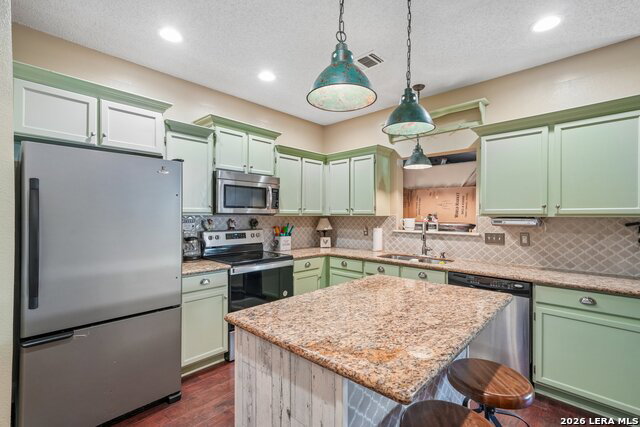
Welcome to this beautifully maintained one-owner home offering 2,608 square feet, 4 bedrooms, 2.5 bathrooms, and an in-ground swimming pool in the highly desirable Preston Hollow community of North East San Antonio. Situated on a premium greenbelt lot with no rear neighbors, this home is just minutes from Loop 1604, US-281, shopping, dining, and within walking distance of McAllister Park with its hiking and biking trails and popular dog park. Inside, you'll find a functional floor plan featuring a formal dining room, two spacious living areas, and an oversized island kitchen with granite countertops, abundant cabinetry, and generous counter space. Updated wood and tile flooring throughout and beautifully renovated bathrooms add a modern touch to this move-in ready home. Upstairs, all four bedrooms provide privacy from the main living areas. The spacious primary suite features a large walk-in closet and an updated bath with double vanities, a separate soaking tub, and walk-in shower. Generously sized secondary bedrooms share an updated full bathroom. Step outside to your private backyard retreat featuring an in-ground swimming pool overlooking the peaceful greenbelt, offering exceptional privacy with no neighbors behind. Offering updated finishes, a premium greenbelt lot, a private pool, and an outstanding North East San Antonio location, this home delivers the perfect combination of space, comfort, and convenience.
/u.realgeeks.media/sanantoniotexasnewhomesforsale/Vortex_logo2-01_(1).jpg)
Additional Information
- Days on Market
- 17
- Year Built
- 1993
- Style
- Two Story, Traditional
- Stories
- 2
- Builder Name
- Unknown
- Lot Description
- On Greenbelt
- Interior Features
- Ceiling Fans, Chandelier, Washer Connection, Dryer Connection, Microwave Oven, Stove/Range, Refrigerator, Disposal, Dishwasher, Water Softener (owned), Smoke Alarm, Security System (Owned), Gas Water Heater, Garage Door Opener, Plumb for Water Softener, Solid Counter Tops
- Master Bdr Desc
- Upstairs, Walk-In Closet, Ceiling Fan, Full Bath
- Fireplace Description
- One
- Cooling
- One Central
- Heating
- Central
- Exterior Features
- Covered Patio, Privacy Fence, Double Pane Windows
- Exterior
- Brick, Wood, Siding
- Roof
- Composition
- Floor
- Carpeting, Wood
- Pool Description
- In Ground Pool
- Parking
- Two Car Garage, Attached
- School District
- North East I.S.D.
- Elementary School
- Wetmore Elementary
- Middle School
- Harris
- High School
- Macarthur
Mortgage Calculator
Listing courtesy of Listing Agent: Steven Garza (steven@stevengarzarealtor.com) from Listing Office: eXp Realty.
IDX information is provided exclusively for consumers' personal, non-commercial use, that it may not be used for any purpose other than to identify prospective properties consumers may be interested in purchasing, and that the data is deemed reliable but is not guaranteed accurate by the MLS. The MLS may, at its discretion, require use of other disclaimers as necessary to protect participants and/or the MLS from liability. 
Listings provided by LERA MLS