126 Holly St., San Antonio, TX 78207
- $150,000
- 3
- BD
- 2
- BA
- 1,382
- SqFt




- List Price
- $150,000
- MLS#
- 1999049
- Status
- ACTIVE OPTION
- County
- Bexar
- City
- San Antonio
- Subdivision
- Cupples/W. Pletz
- Bedrooms
- 3
- Bathrooms
- 2
- Full Baths
- 2
- Living Area
- 1,382
- Acres
- 0.12
Property Description
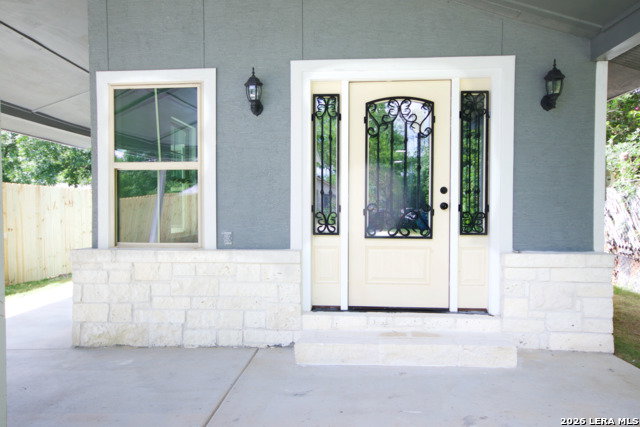
Turnkey 3-Bedroom Home Near Our Lady of the Lake University Offered at $150,000, this fully renovated 3-bedroom, 2-bath home provides 1,382 square feet of updated living space on a 5,066-square-foot lot. Renovated from top to bottom, the property features a new shingle roof, complete HVAC system with new ductwork and insulation, new windows and doors, new exterior siding, a new driveway, fresh sod, a metal entry gate, and a new treated-wood privacy fence. Inside, the home has been updated with new drywall, fresh paint and texture, new lighting, ceiling fans, and wood-look luxury vinyl plank flooring throughout. The redesigned kitchen offers granite countertops, electric stove and a modern range hood, while both bathrooms have been fully remodeled with new cabinets, toilets, fixtures, and glass shower doors. Additional features include an interior laundry room with washer and dryer hookups, closets in every bedroom, and additional storage space in the primary bedroom and bathroom. Located just minutes from Our Lady of the Lake University, this property offers flexibility for an owner-occupant seeking a move-in-ready home or an investor evaluating traditional or room-rental opportunities. Major improvements have already been completed, reducing the immediate repair and renovation burden commonly associated with investment properties. Rental use, projected income, occupancy limits, zoning, permits, leasing requirements, and property condition should be independently verified by the buyer.
/u.realgeeks.media/sanantoniotexasnewhomesforsale/Vortex_logo2-01_(1).jpg)
Additional Information
- Days on Market
- 17
- Year Built
- 1948
- Style
- One Story
- Stories
- 1
- Builder Name
- Unknown
- Interior Features
- Ceiling Fans, Washer Connection, Dryer Connection, Cook Top, Stove/Range, Smoke Alarm, Electric Water Heater, Smooth Cooktop, Solid Counter Tops, Custom Cabinets
- Master Bdr Desc
- Walk-In Closet, Multi-Closets, Ceiling Fan, Full Bath
- Fireplace Description
- Not Applicable
- Cooling
- One Central
- Heating
- Central
- Exterior
- Stone/Rock, Siding
- Roof
- Composition
- Floor
- Ceramic Tile, Parquet
- Pool Description
- None
- Parking
- Oversized
- School District
- San Antonio I.S.D.
- Elementary School
- Las Palmas
- Middle School
- Gus Garcia
- High School
- John F Kennedy
Mortgage Calculator
Listing courtesy of Listing Agent: Jose Marquez (marqueztx1@gmail.com) from Listing Office: Central Metro Realty.
IDX information is provided exclusively for consumers' personal, non-commercial use, that it may not be used for any purpose other than to identify prospective properties consumers may be interested in purchasing, and that the data is deemed reliable but is not guaranteed accurate by the MLS. The MLS may, at its discretion, require use of other disclaimers as necessary to protect participants and/or the MLS from liability. 
Listings provided by LERA MLS