3047 Nantucket, San Antonio, TX 78230
- $449,700
- 5
- BD
- 4
- BA
- 2,429
- SqFt




- List Price
- $449,700
- Price Change
- ▼ $10,300 1786840632
- MLS#
- 1999101
- Status
- ACTIVE
- County
- Bexar
- City
- San Antonio
- Subdivision
- Charter Oaks
- Bedrooms
- 5
- Bathrooms
- 4
- Full Baths
- 3
- Half-baths
- 1
- Living Area
- 2,429
- Acres
- 0.21
Property Description
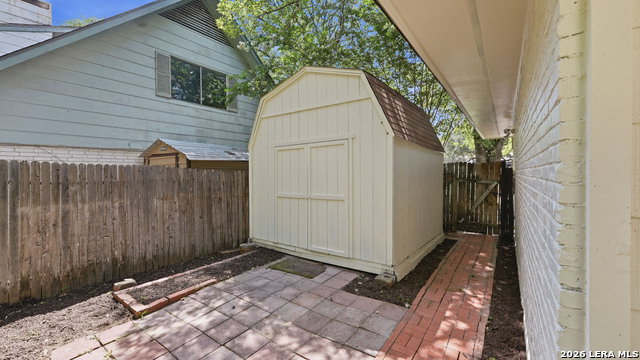
Discover your beautiful, spacious home in the sought-after Charter Oaks neighborhood, surrounded by mature oak trees. With over $100K invested in recent updates, this charming two-story house features five spacious bedrooms- including a cozy primary suite on the main floor and four more upstairs. It has 3.5 bathrooms and a practical layout, making it ideal for daily living and memorable gatherings with family and friends. Recent upgrades include new flooring, fresh interior and exterior paint, stylish fixtures, updated lighting and ceiling fans, and luxury vinyl plank flooring throughout, creating a bright, modern feel with timeless appeal. The primary bathroom has been transformed into a spa-like retreat with a large walk-in shower, quartz tile, and dual vanities. The kitchen boasts a breakfast area with a spacious bay window that floods the room with natural light and overlooks the shaded backyard filled with mature trees. Updated with white cabinets, it opens to the dining room and features a cozy gas fireplace. The oversized lot offers ample space for outdoor activities, gardening, or creating your perfect outdoor retreat with a large patio and new storage shed. Just minutes from 410 and I-10, this home provides easy access to shopping, dining, major highways, and top San Antonio attractions with quick routes to the Medical Center, schools, and other city conveniences. Did I mention, NO HOA! Ready for move-in, this is a wonderful opportunity to own a spacious, updated home in one of San Antonio's most established neighborhoods. Schedule your showing today!
/u.realgeeks.media/sanantoniotexasnewhomesforsale/Vortex_logo2-01_(1).jpg)
Additional Information
- Days on Market
- 64
- Year Built
- 1970
- Style
- Two Story
- Stories
- 2
- Builder Name
- Unknown
- Interior Features
- Ceiling Fans, Washer Connection, Dryer Connection, Cook Top, Built-In Oven, Self-Cleaning Oven, Microwave Oven, Disposal, Dishwasher, Ice Maker Connection, Smoke Alarm, Pre-Wired for Security, Gas Water Heater, Garage Door Opener, Plumb for Water Softener, Solid Counter Tops, Custom Cabinets, Carbon Monoxide Detector, City Garbage service
- Master Bdr Desc
- Split, DownStairs, Walk-In Closet, Ceiling Fan, Full Bath
- Fireplace Description
- One, Dining Room
- Cooling
- One Central
- Heating
- Central
- Exterior Features
- Privacy Fence, Storage Building/Shed, Mature Trees
- Exterior
- Brick, Siding, Cement Fiber
- Roof
- Composition
- Floor
- Carpeting, Ceramic Tile, Vinyl
- Pool Description
- None
- Parking
- Two Car Garage
- School District
- Northside
- Elementary School
- Colonial Hills
- Middle School
- Hobby William P.
- High School
- Clark
Mortgage Calculator
Listing courtesy of Listing Agent: Phillip Moreno (phil@philsellshomestx.com) from Listing Office: Real Broker, LLC.
IDX information is provided exclusively for consumers' personal, non-commercial use, that it may not be used for any purpose other than to identify prospective properties consumers may be interested in purchasing, and that the data is deemed reliable but is not guaranteed accurate by the MLS. The MLS may, at its discretion, require use of other disclaimers as necessary to protect participants and/or the MLS from liability. 
Listings provided by LERA MLS