9626 Mustang Farm, San Antonio, TX 78254
- $285,000
- 3
- BD
- 3
- BA
- 2,279
- SqFt




- List Price
- $285,000
- Price Change
- ▼ $14,000 1787680542
- MLS#
- 1999161
- Status
- ACTIVE
- County
- Bexar
- City
- San Antonio
- Subdivision
- Wildhorse
- Bedrooms
- 3
- Bathrooms
- 3
- Full Baths
- 2
- Half-baths
- 1
- Living Area
- 2,279
- Acres
- 0.12
Property Description
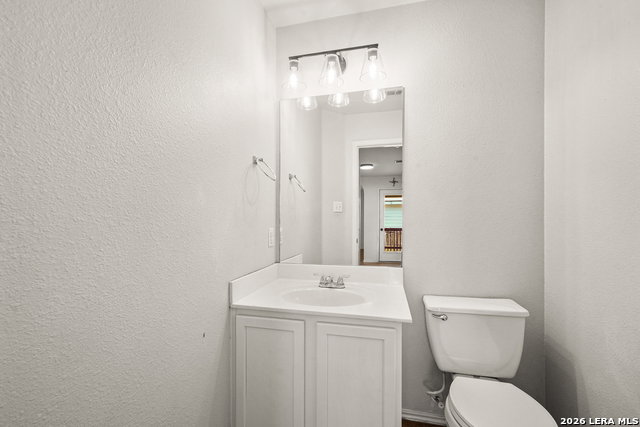
Welcome to this inviting two-story home in the highly sought-after Wildhorse community! Thoughtfully designed for everyday living and entertaining, the open layout features a spacious living room, formal dining area, and a bright kitchen with white cabinetry, stainless steel appliances, a center island, and a cozy breakfast nook. Upstairs, a versatile loft offers the perfect space for a game room, media area, or home office, while the private primary suite features dual vanities, a soaking tub, a separate walk-in shower, and a spacious walk-in closet. Outside, enjoy a covered patio with an outdoor kitchen and a dedicated gardening area-ideal for relaxing or gathering with family and friends. Wildhorse residents enjoy exceptional amenities, including community pools, playgrounds, walking and jogging trails, basketball courts, a dog park, and the convenience of being within walking distance to the elementary school and daycare. Ideally located near Loop 1604, I-10, Highway 151, Lackland AFB, La Cantera, SeaWorld, Six Flags Fiesta Texas, and endless shopping and dining, this home offers comfort, convenience, and an unbeatable location. Discounted rate options and no lender fee future refinancing may be available for qualified buyers of this home.
/u.realgeeks.media/sanantoniotexasnewhomesforsale/Vortex_logo2-01_(1).jpg)
Additional Information
- Days on Market
- 64
- Year Built
- 2004
- Style
- Two Story
- Stories
- 2
- Builder Name
- Dr Horton
- Interior Features
- Ceiling Fans, Washer Connection, Dryer Connection, Self-Cleaning Oven, Microwave Oven, Stove/Range, Disposal, Dishwasher
- Master Bdr Desc
- Upstairs, Walk-In Closet, Ceiling Fan, Full Bath
- Fireplace Description
- Not Applicable
- Cooling
- One Central
- Heating
- Central
- Exterior
- Brick, Siding, Cement Fiber
- Roof
- Composition
- Floor
- Carpeting, Ceramic Tile, Vinyl
- Pool Description
- None
- Parking
- Two Car Garage
- School District
- Northside
- Elementary School
- Krueger
- Middle School
- Jefferson Jr High
- High School
- Sotomayor High School
Mortgage Calculator
Listing courtesy of Listing Agent: John Talamantes (thehausplug@gmail.com) from Listing Office: Orchard Brokerage.
IDX information is provided exclusively for consumers' personal, non-commercial use, that it may not be used for any purpose other than to identify prospective properties consumers may be interested in purchasing, and that the data is deemed reliable but is not guaranteed accurate by the MLS. The MLS may, at its discretion, require use of other disclaimers as necessary to protect participants and/or the MLS from liability. 
Listings provided by LERA MLS