245 Hanover Pl, Cibolo, TX 78108
- $338,000
- 4
- BD
- 3
- BA
- 2,487
- SqFt




- List Price
- $338,000
- Price Change
- ▼ $7,000 1786649413
- MLS#
- 1999170
- Status
- BACK ON MARKET
- County
- Guadalupe
- City
- Cibolo
- Subdivision
- The Heights Of Cibolo
- Bedrooms
- 4
- Bathrooms
- 3
- Full Baths
- 2
- Half-baths
- 1
- Living Area
- 2,487
- Acres
- 0.13
Property Description
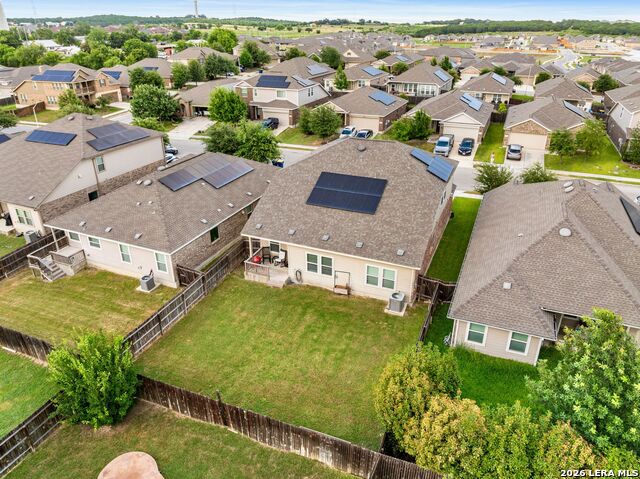
Every cabinet in this beautifully refreshed 4-bedroom, 2.5-bath home has been updated in a clean, timeless Alabaster finish, creating a fresh, elevated feel throughout. At the heart of the home, the kitchen has been beautifully transformed with brand-new quartz countertops, refreshed cabinetry, stainless steel appliances, and a refrigerator that conveys. Located in The Heights of Cibolo, this move-in-ready residence blends thoughtful updates with a functional floor plan designed for everyday living. Fresh interior paint, updated lighting, modern ceiling fans, and brand-new carpet throughout the upstairs add to the home's bright, inviting atmosphere. The open-concept layout creates an effortless flow between the kitchen, dining, and living areas, providing a welcoming space for both everyday moments and entertaining. The spacious primary suite is conveniently located downstairs alongside a dedicated home office. Upstairs, three secondary bedrooms and a generous game room offer plenty of flexible living space. Step outside to the covered patio, complete with a new ceiling fan, creating an inviting extension of the home's living space. Additional features include owned solar panels, a water softener, sprinkler system, and a washer and dryer that convey. Enjoy neighborhood amenities including a community pool, park, and playground, all while being conveniently located just minutes from Interstate 35 and Randolph Air Force Base, with easy access to shopping, dining, and everyday conveniences. With a beautifully refreshed kitchen, updated interiors, versatile living spaces, and move-in-ready appeal, this Heights of Cibolo home is ready to welcome its next owner.
/u.realgeeks.media/sanantoniotexasnewhomesforsale/Vortex_logo2-01_(1).jpg)
Additional Information
- Days on Market
- 62
- Year Built
- 2018
- Style
- Two Story
- Stories
- 2
- Builder Name
- Lennar
- Interior Features
- Ceiling Fans, Washer Connection, Dryer Connection, Microwave Oven, Stove/Range, Refrigerator, Disposal, Dishwasher, Ice Maker Connection, Water Softener (owned), Smoke Alarm, Electric Water Heater, Garage Door Opener, City Garbage service
- Master Bdr Desc
- DownStairs, Walk-In Closet, Ceiling Fan, Full Bath
- Fireplace Description
- Not Applicable
- Cooling
- One Central
- Heating
- Central
- Exterior Features
- Covered Patio, Privacy Fence, Sprinkler System
- Exterior
- Brick, Siding
- Roof
- Composition
- Floor
- Carpeting, Laminate
- Pool Description
- None
- Parking
- Two Car Garage
- School District
- Schertz-Cibolo-Universal City ISD
- Elementary School
- John A Sippel
- Middle School
- Dobie J. Frank
- High School
- Steele
Mortgage Calculator
Listing courtesy of Listing Agent: Ariel Dunklin (adunklin@phyllisbrowning.com) from Listing Office: Phyllis Browning Company.
IDX information is provided exclusively for consumers' personal, non-commercial use, that it may not be used for any purpose other than to identify prospective properties consumers may be interested in purchasing, and that the data is deemed reliable but is not guaranteed accurate by the MLS. The MLS may, at its discretion, require use of other disclaimers as necessary to protect participants and/or the MLS from liability. 
Listings provided by LERA MLS