2723 Crown Arbor Dr, San Antonio, TX 78251
- $195,000
- 2
- BD
- 2
- BA
- 1,275
- SqFt







- List Price
- $195,000
- Price Change
- ▼ $5,000 1787699367
- MLS#
- 1999372
- Status
- ACTIVE
- County
- Bexar
- City
- San Antonio
- Subdivision
- Crown Meadows
- Bedrooms
- 2
- Bathrooms
- 2
- Full Baths
- 2
- Living Area
- 1,275
- Acres
- 0.06
Property Description
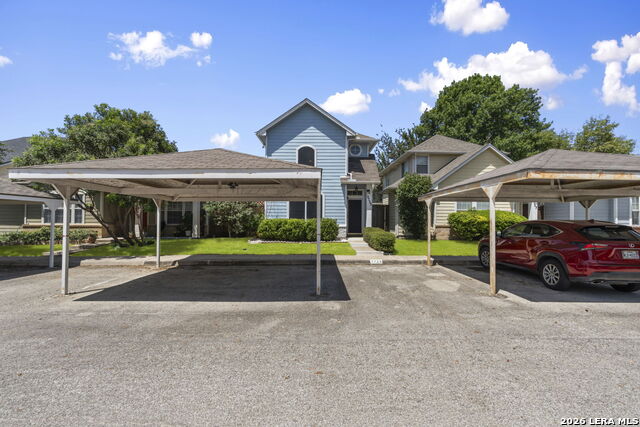
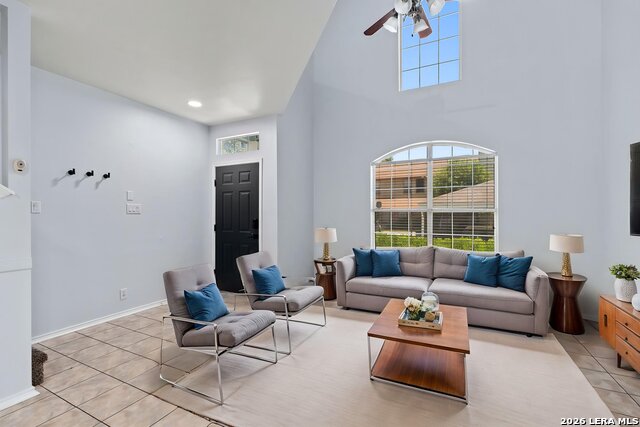
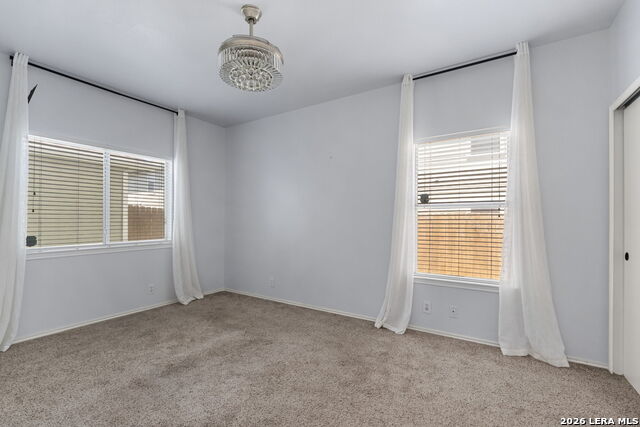
Welcome home to this charming two-story residence offering 2 bedrooms, 2 full baths, and a thoughtfully designed layout that combines comfort and style. The inviting living room flows seamlessly into the dining area, creating an open and welcoming space for everyday living and entertaining. The primary suite is conveniently located on the main level, providing easy accessibility, with the laundry area just steps away for added convenience. Upstairs, you'll find a spacious secondary bedroom, a second full bath, and a versatile loft that's perfect for a home office, media room, play area, or guest retreat. Throughout the home, you'll appreciate modern light fixtures, updated door hardware, beautiful arched windows that fill the home with natural light, and a neutral color palette ready for your personal touch. Step outside to enjoy the covered patio overlooking a private fenced yard-ideal for relaxing, grilling, or spending time with pets. A two-car carport provides convenient covered parking, completing this low-maintenance home that's perfect for first-time buyers, down-sizers, or anyone looking for comfortable living in a well-designed space. Conveniently located with quick access to Loop 410 and Hwy 151.
/u.realgeeks.media/sanantoniotexasnewhomesforsale/Vortex_logo2-01_(1).jpg)
Additional Information
- Days on Market
- 64
- Year Built
- 2001
- Style
- Two Story, Traditional
- Stories
- 2
- Builder Name
- Unknown
- Lot Description
- Zero Lot Line, Level
- Interior Features
- Ceiling Fans, Washer Connection, Dryer Connection, Self-Cleaning Oven, Microwave Oven, Stove/Range, Disposal, Dishwasher, Ice Maker Connection, Smoke Alarm, Electric Water Heater, Smooth Cooktop
- Master Bdr Desc
- Split, DownStairs, Ceiling Fan
- Fireplace Description
- Not Applicable
- Cooling
- One Central
- Heating
- Central
- Exterior Features
- Patio Slab, Covered Patio, Privacy Fence, Has Gutters
- Exterior
- Brick, Siding
- Roof
- Composition
- Floor
- Carpeting, Ceramic Tile
- Pool Description
- None
- Parking
- None/Not Applicable
- School District
- Northside
- Elementary School
- Carlos Coon Ele
- Middle School
- Jordan
- High School
- Warren
Mortgage Calculator
Listing courtesy of Listing Agent: Bradley Graves (bgraves@cbharper.com) from Listing Office: Coldwell Banker D'Ann Harper, REALTOR.
IDX information is provided exclusively for consumers' personal, non-commercial use, that it may not be used for any purpose other than to identify prospective properties consumers may be interested in purchasing, and that the data is deemed reliable but is not guaranteed accurate by the MLS. The MLS may, at its discretion, require use of other disclaimers as necessary to protect participants and/or the MLS from liability. 
Listings provided by LERA MLS