11606 Piccadilly Cir, San Antonio, TX 78251
- $375,000
- 3
- BD
- 2
- BA
- 2,697
- SqFt






- List Price
- $375,000
- MLS#
- 1999426
- Status
- PENDING
- County
- Bexar
- City
- San Antonio
- Subdivision
- Oak Creek
- Bedrooms
- 3
- Bathrooms
- 2
- Full Baths
- 2
- Living Area
- 2,697
- Acres
- 0.35
Property Description
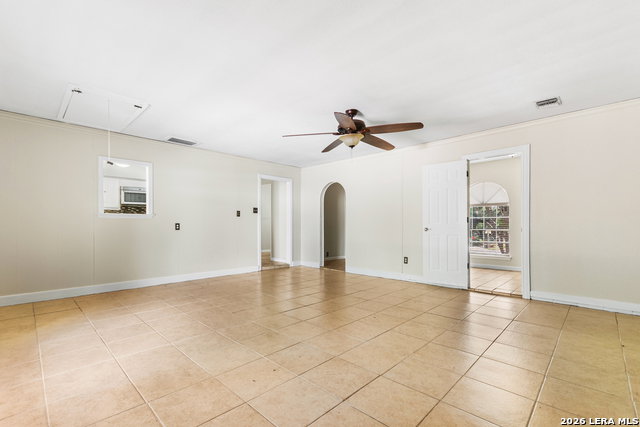
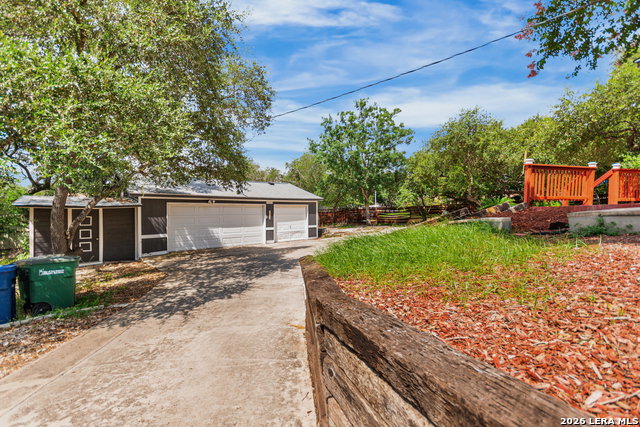
Tucked away at the end of a peaceful cul-de-sac, this spacious property sits on an oversized lot of more than a quarter acre just minutes from SeaWorld. Designed for both comfort and functionality, the layout features two generous gathering spaces separated by a centrally located galley-style kitchen, creating distinct areas for relaxing and entertaining. The primary suite offers exceptional space and flexibility, easily accommodating additional furnishings or a sitting area. A versatile study with a closet can serve as a home office, guest room, or potential fourth bedroom. Notable upgrades include granite countertops, beautiful travertine flooring, an expansive three-car garage, covered carport parking, and an extended driveway with ample room for vehicles. Mature trees provide shade and privacy throughout the property.Step outside to a backyard built for enjoying the outdoors, complete with a large deck, covered patio, and abundant space for gatherings, recreation, or future enhancements. The location provides convenient access to SeaWorld, major shopping destinations, grocery stores, Walmart, dining options, and everyday essentials.
/u.realgeeks.media/sanantoniotexasnewhomesforsale/Vortex_logo2-01_(1).jpg)
Additional Information
- Days on Market
- 63
- Year Built
- 1977
- Style
- One Story, Traditional
- Stories
- 1
- Builder Name
- Unknown
- Lot Description
- Cul-de-Sac/Dead End, Irregular, 1/4 - 1/2 Acre, Partially Wooded
- Interior Features
- Ceiling Fans, Washer Connection, Dryer Connection, Cook Top, Built-In Oven, Self-Cleaning Oven, Disposal, Dishwasher, Ice Maker Connection, Gas Water Heater
- Master Bdr Desc
- DownStairs, Walk-In Closet, Ceiling Fan, Full Bath
- Fireplace Description
- One, Living Room
- Cooling
- One Central
- Heating
- Central
- Exterior Features
- Covered Patio, Partial Fence
- Exterior
- Brick, Wood
- Roof
- Composition
- Floor
- Carpeting, Ceramic Tile, Wood
- Pool Description
- None
- Parking
- Three Car Garage
- School District
- Northside
- Elementary School
- Forester
- Middle School
- Robert Vale
- High School
- Stevens
Mortgage Calculator
Listing courtesy of Listing Agent: Cedric Dequin (cedric.dequin@gmail.com) from Listing Office: Phyllis Browning Company.
IDX information is provided exclusively for consumers' personal, non-commercial use, that it may not be used for any purpose other than to identify prospective properties consumers may be interested in purchasing, and that the data is deemed reliable but is not guaranteed accurate by the MLS. The MLS may, at its discretion, require use of other disclaimers as necessary to protect participants and/or the MLS from liability. 
Listings provided by LERA MLS