9207 Old Homestead, San Antonio, TX 78230
- $550,000
- 5
- BD
- 4
- BA
- 2,883
- SqFt






- List Price
- $550,000
- MLS#
- 1999484
- Status
- ACTIVE
- County
- Bexar
- City
- San Antonio
- Subdivision
- Colonial Oaks
- Bedrooms
- 5
- Bathrooms
- 4
- Full Baths
- 3
- Half-baths
- 1
- Living Area
- 2,883
- Acres
- 0.31
Property Description
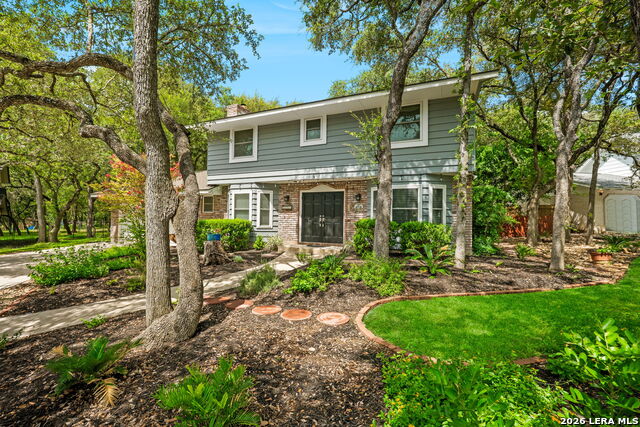
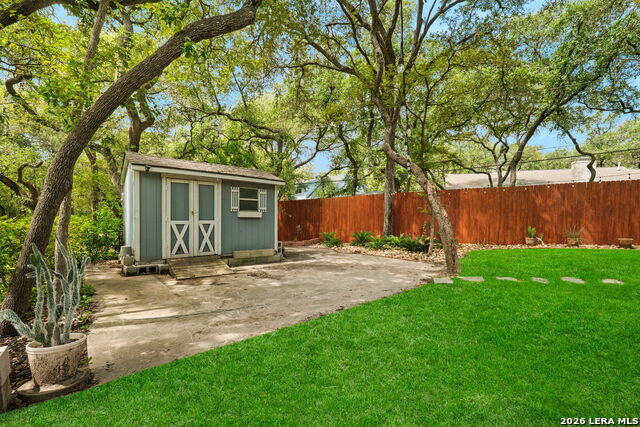
Located in the established neighborhood of Colonial Oaks, 9207 Old Homestead offers a practical floor plan with five bedrooms, three-and-a-half bathrooms, and multiple living spaces designed for today's lifestyle. The primary suite is located on the main level, providing privacy and convenience, while four secondary bedrooms and two full bathrooms upstairs offer flexibility for family, guests, or home office needs. The kitchen opens to the main living area, creating a natural gathering space, and additional formal living and dining rooms provide room to entertain or accommodate everyday living. Outside, the backyard is shaded by mature trees, offering a comfortable outdoor setting. Conveniently located in North Central San Antonio, the home provides quick access to Loop 410, IH-10, and US Highway 281, placing the South Texas Medical Center, San Antonio International Airport, Downtown, Alamo Heights, The Rim, La Cantera, and major employers within easy reach. Nearby parks, shopping, and dining add to the convenience of the location. Offering generous living space in an established neighborhood with excellent access throughout the city, 9207 Old Homestead is well suited for a variety of lifestyles.
/u.realgeeks.media/sanantoniotexasnewhomesforsale/Vortex_logo2-01_(1).jpg)
Additional Information
- Days on Market
- 16
- Year Built
- 1967
- Style
- Two Story, Traditional
- Stories
- 2
- Builder Name
- Unkwn
- Lot Description
- Corner, 1/4 - 1/2 Acre
- Interior Features
- Ceiling Fans, Washer Connection, Dryer Connection, Washer, Dryer, Built-In Oven, Self-Cleaning Oven, Microwave Oven, Refrigerator, Disposal, Dishwasher, Water Softener (owned), Smoke Alarm, Pre-Wired for Security, Electric Water Heater, Garage Door Opener, Plumb for Water Softener, Smooth Cooktop, Solid Counter Tops, Carbon Monoxide Detector, City Garbage service
- Master Bdr Desc
- DownStairs, Walk-In Closet, Ceiling Fan, Full Bath
- Fireplace Description
- One, Family Room
- Cooling
- Two Central
- Heating
- Central
- Exterior Features
- Patio Slab, Covered Patio, Privacy Fence, Double Pane Windows, Has Gutters, Mature Trees
- Exterior
- Brick, 4 Sides Masonry, Wood
- Roof
- Composition
- Floor
- Ceramic Tile, Wood
- Pool Description
- None
- Parking
- Two Car Garage, Attached
- School District
- North East I.S.D.
- Elementary School
- Colonial Hills
- Middle School
- Jackson
- High School
- Lee
Mortgage Calculator
Listing courtesy of Listing Agent: Craig Browning (teambrowning@phyllisbrowning.com) from Listing Office: Phyllis Browning Company.
IDX information is provided exclusively for consumers' personal, non-commercial use, that it may not be used for any purpose other than to identify prospective properties consumers may be interested in purchasing, and that the data is deemed reliable but is not guaranteed accurate by the MLS. The MLS may, at its discretion, require use of other disclaimers as necessary to protect participants and/or the MLS from liability. 
Listings provided by LERA MLS