9703 Ivory Cyn, San Antonio, TX 78255
- $1,050,000
- 4
- BD
- 5
- BA
- 3,892
- SqFt










- List Price
- $1,050,000
- MLS#
- 1999652
- Status
- NEW
- County
- Bexar
- City
- San Antonio
- Subdivision
- Canyons At Scenic Loop
- Bedrooms
- 4
- Bathrooms
- 5
- Full Baths
- 4
- Half-baths
- 1
- Living Area
- 3,892
- Acres
- 0.59
Property Description
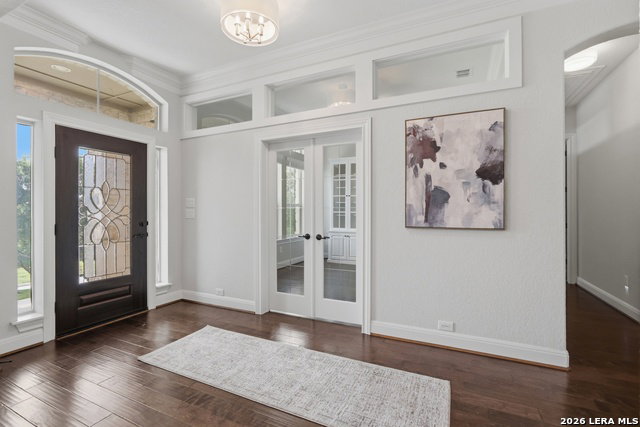
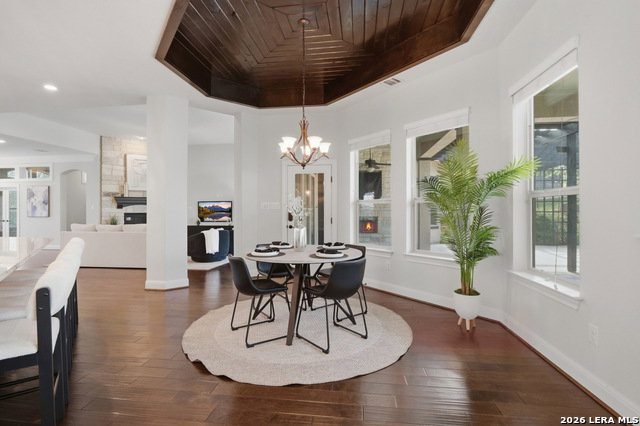
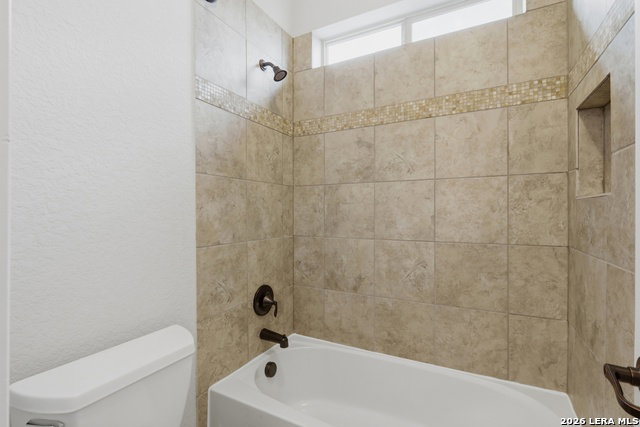
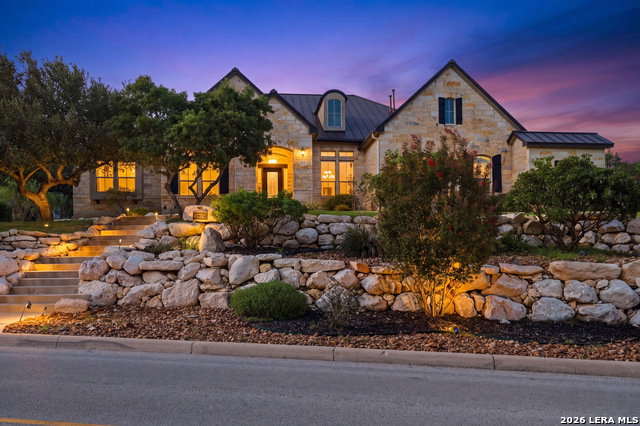
**Home is in list and lock program with REDUCED RATE of 4.875% saving buyer over $1k a month on monthly payments vs locking in at today's rate without rate buydown. Terms apply see disclosures or use 6% toward price reduction/closing costs and/or upgrades**Experience refined Hill Country luxury in this exceptional custom single-story estate, perfectly situated on a prestigious .58-acre corner lot within the gated community of The Canyons at Scenic Loop. Offering 3,892 square feet of thoughtfully designed living space, this stunning residence was built for entertaining while providing the comfort and privacy today's luxury buyers desire. The open-concept floor plan features four spacious bedrooms, four full bathrooms, one half bath, and two expansive living areas, including a generous game room ideal for movie nights, billiards, or hosting family and friends. Every bedroom enjoys its own private en-suite bath, creating the perfect setup for guests, growing families, or a luxurious mother-in-law suite with exceptional privacy. At the heart of the home, the chef-inspired kitchen showcases a gourmet refrigerator, gas cooking, double ovens, custom cabinetry, an oversized island, and abundant prep space, all flowing seamlessly into the spacious living and dining areas. Dual gas fireplaces with elegant glass enclosures create inviting gathering spaces, while soaring ceilings, rich wood flooring, fresh interior paint, and carefully curated designer finishes elevate every room. Step outside to your private outdoor retreat where the covered patio is already pre-plumbed for an outdoor kitchen and gas grill, making it easy to create the ultimate backyard entertainment space. Whether hosting large celebrations or enjoying peaceful Hill Country evenings, this home was designed to bring people together. Automobile enthusiasts and hobbyists will appreciate the rare convenience of two attached oversized two-car garages, providing enclosed parking for four vehicles along with ample room for storage, recreational equipment, or a workshop. Additional exterior features include a freshly painted (2026) pergola, gutters, full sprinkler system, expansive driveway, and the grand curb appeal that only a premier corner lot can provide. Ideally located just minutes from Boerne, The Rim, La Cantera, premier dining and entertainment, and served by highly acclaimed Northside ISD, this extraordinary residence combines timeless craftsmanship, luxury finishes, and an unbeatable location into a home that truly stands apart.
/u.realgeeks.media/sanantoniotexasnewhomesforsale/Vortex_logo2-01_(1).jpg)
Additional Information
- Days on Market
- 15
- Year Built
- 2015
- Style
- One Story, Ranch, Traditional
- Stories
- 1
- Builder Name
- Custom
- Lot Description
- Corner, City View, County VIew, 1/2-1 Acre
- Interior Features
- Ceiling Fans, Chandelier, Washer Connection, Dryer Connection, Cook Top, Built-In Oven, Self-Cleaning Oven, Microwave Oven, Gas Cooking, Gas Grill, Refrigerator, Disposal, Dishwasher, Water Softener (owned), Vent Fan, Smoke Alarm, Security System (Owned), Gas Water Heater, Garage Door Opener, In Wall Pest Control, Plumb for Water Softener, Double Ovens, Custom Cabinets, Central Distribution Plumbing System, Carbon Monoxide Detector, 2+ Water Heater Units, Private Garbage Service
- Master Bdr Desc
- Split, DownStairs, Walk-In Closet, Ceiling Fan, Full Bath
- Fireplace Description
- Living Room, Mock Fireplace, Wood Burning, Gas Starter, Stone/Rock/Brick, Other
- Cooling
- Two Central
- Heating
- Central
- Exterior Features
- Patio Slab, Covered Patio, Partial Sprinkler System, Double Pane Windows, Has Gutters, Special Yard Lighting, Other - See Remarks
- Exterior
- 4 Sides Masonry, Stone/Rock, Stucco
- Roof
- Metal
- Floor
- Carpeting, Ceramic Tile, Wood
- Pool Description
- None
- Parking
- Four or More Car Garage, Attached, Side Entry, Oversized
- School District
- Northside
- Elementary School
- Sara B McAndrew
- Middle School
- Rawlinson
- High School
- Clark
Mortgage Calculator
Listing courtesy of Listing Agent: Misty Niemeyer (mniemeyer1212@gmail.com) from Listing Office: Niemeyer & Associates, REALTORS.
IDX information is provided exclusively for consumers' personal, non-commercial use, that it may not be used for any purpose other than to identify prospective properties consumers may be interested in purchasing, and that the data is deemed reliable but is not guaranteed accurate by the MLS. The MLS may, at its discretion, require use of other disclaimers as necessary to protect participants and/or the MLS from liability. 
Listings provided by LERA MLS