8602 Timber Pl, San Antonio, TX 78250
- $277,777
- 3
- BD
- 2
- BA
- 1,655
- SqFt




- List Price
- $277,777
- MLS#
- 1999702
- Status
- ACTIVE
- County
- Bexar
- City
- San Antonio
- Subdivision
- Great Northwest
- Bedrooms
- 3
- Bathrooms
- 2
- Full Baths
- 2
- Living Area
- 1,655
- Acres
- 0.15
Property Description
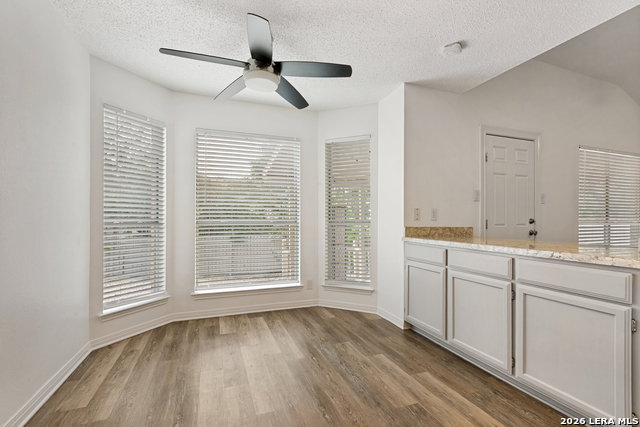
Welcome to this gorgeous, updated, single-story home with a finished 2-car garage with opener and insulated door, in the quiet Silver Creek section of amenity-rich Great Northwest. There are two separate amenity areas, additional parks and trails, schools, specialty restaurants. About 1 mile to H-E-B. Northside schools. Very central location. Convenient to 1604, 151, and 410. Professionally cleaned so it's move-in ready. Laminate flooring throughout. Glamorous, warm white paint (repainted 7-26). High ceilings. Open floor plan. Fans everywhere. Flexible formal dining space has a bay window. Living room big enough to play pool. Family room with a wood-burning fireplace. Beautiful windows. Country kitchen with light-filled dining nook, looking out to backyard. Stainless steel stove with two oven areas, and microwave. Dishwasher. Pantry. Subtle, pale gray cabinetry and plenty of them. Eating counter with room for seating. This is a split plan with two secondary bedrooms, each with a window seat A hall bath and a linen closet divides them. On the opposite side of the home is the sunlit main suite with raised ceiling, triple windows, and extra storage space in the "hidden" closet. Big garden tub and nice walk-in closet. Gigantic covered deck with fans and screens in the back. Low maintenance backyard, almost no watering and definitely no mowing! Big shade trees. Fully fenced. Lots of financing options are possible with programs that are Zero down payment financing and also the option to ask the seller to finance your purchase. (Dueno a dueno). Ask for details. Residential service contract (home warranty). GreatNorthwest dot org will take you to more neighborhood information
/u.realgeeks.media/sanantoniotexasnewhomesforsale/Vortex_logo2-01_(1).jpg)
Additional Information
- Days on Market
- 14
- Year Built
- 1994
- Style
- One Story
- Stories
- 1
- Builder Name
- Unk
- Lot Description
- Mature Trees (ext feat)
- Interior Features
- Ceiling Fans, Washer Connection, Dryer Connection, Microwave Oven, Stove/Range, Disposal, Dishwasher, Garage Door Opener
- Master Bdr Desc
- Split, DownStairs, Walk-In Closet, Ceiling Fan, Full Bath
- Fireplace Description
- One, Family Room
- Cooling
- One Central
- Heating
- Central
- Exterior Features
- Covered Patio, Privacy Fence, Mature Trees
- Exterior
- Brick
- Roof
- Composition
- Floor
- Vinyl
- Pool Description
- None
- Parking
- Two Car Garage
- School District
- Northside
- Elementary School
- Timberwilde
- Middle School
- Connally
- High School
- Warren
Mortgage Calculator
Listing courtesy of Listing Agent: Sara Woolford (Info@HCRetreat.com) from Listing Office: Hill Country Retreat Realty LLC.
IDX information is provided exclusively for consumers' personal, non-commercial use, that it may not be used for any purpose other than to identify prospective properties consumers may be interested in purchasing, and that the data is deemed reliable but is not guaranteed accurate by the MLS. The MLS may, at its discretion, require use of other disclaimers as necessary to protect participants and/or the MLS from liability. 
Listings provided by LERA MLS