418 Rua De Matta St, San Antonio, TX 78232
- $440,000
- 3
- BD
- 2
- BA
- 1,978
- SqFt








- List Price
- $440,000
- MLS#
- 1999805
- Status
- ACTIVE OPTION
- County
- Bexar
- City
- San Antonio
- Subdivision
- Hollywood Park
- Bedrooms
- 3
- Bathrooms
- 2
- Full Baths
- 2
- Living Area
- 1,978
- Acres
- 0.47
Property Description
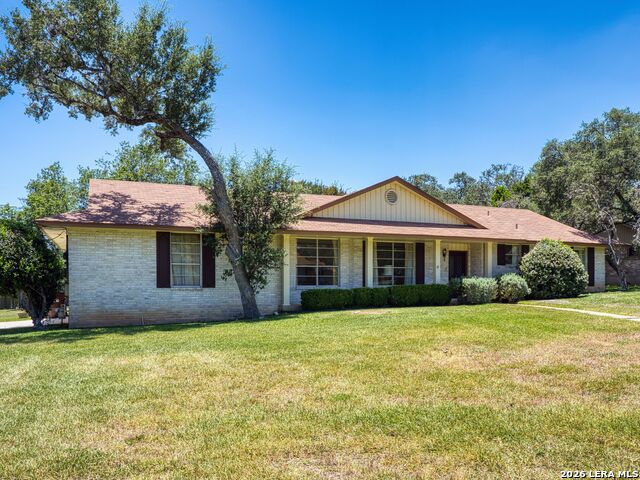
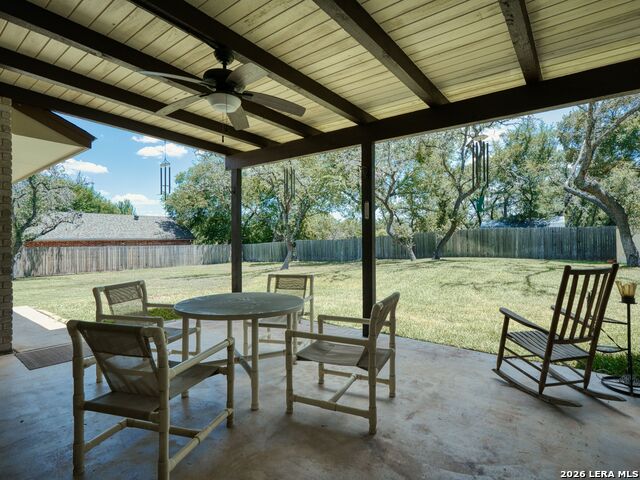
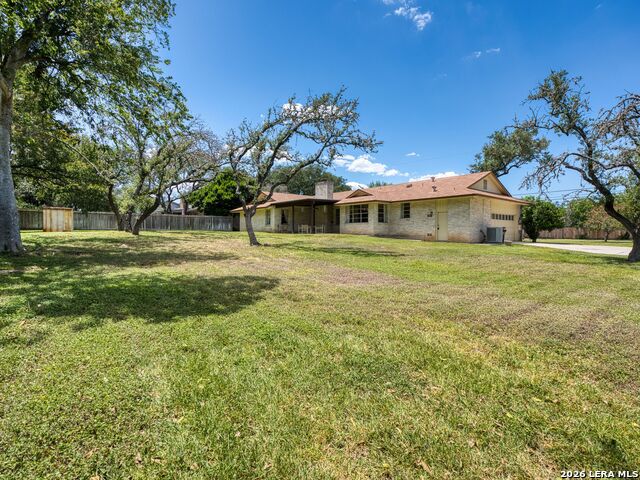
Lovingly maintained by its original owner, this one-owner home in Hollywood Park is ready for its next chapter. Years of pride in ownership are evident throughout. The thoughtfully designed floor plan features a formal living and dining room at the front of the home, along with a spacious, cozy family room that opens to the kitchen-creating an ideal space for everyday living. The kitchen is equipped with double ovens, a smooth-top cooktop, dishwasher, and refrigerator, all of which convey. The washer and dryer are also included. The sunny breakfast area is filled with natural light, providing the perfect spot to enjoy your morning coffee. The spacious primary suite overlooks the backyard and features a walk-in closet. An oversized attached, side entry garage offers additional workspace complete with a utility sink, making it ideal for hobbies or projects. The extended driveway can easily park over 6 cars. Situated on a .47-acre lot with a full sprinkler system, this solid, well-maintained home offers exceptional outdoor living. The oversized covered patio is perfect for relaxing or entertaining and includes a gas line for easy grill hookup. The owner intentionally left a section of the front-side fencing open, allowing the neighborhood's frequent deer and their fawns to wander through, creating a peaceful, park-like setting that makes this property truly special. No HOA and access to the amazing Voigt Park and Amenity Center.
/u.realgeeks.media/sanantoniotexasnewhomesforsale/Vortex_logo2-01_(1).jpg)
Additional Information
- Days on Market
- 13
- Year Built
- 1971
- Style
- One Story
- Stories
- 1
- Builder Name
- Melton George
- Lot Dimensions
- 160 x 127
- Lot Description
- 1/4 - 1/2 Acre, Mature Trees (ext feat), Level
- Interior Features
- Ceiling Fans, Washer Connection, Dryer Connection, Washer, Dryer, Cook Top, Built-In Oven, Self-Cleaning Oven, Refrigerator, Disposal, Dishwasher, Ice Maker Connection, Intercom, Gas Water Heater, Garage Door Opener, Plumb for Water Softener, Smooth Cooktop, Double Ovens, City Garbage service
- Master Bdr Desc
- DownStairs, Walk-In Closet, Ceiling Fan, Full Bath
- Fireplace Description
- One, Family Room, Wood Burning
- Cooling
- One Central
- Heating
- Central, 1 Unit
- Exterior Features
- Covered Patio, Privacy Fence, Partial Fence, Sprinkler System, Storage Building/Shed, Mature Trees
- Exterior
- Brick, 4 Sides Masonry
- Roof
- Composition
- Floor
- Carpeting, Linoleum, Terrazzo
- Pool Description
- None
- Parking
- Two Car Garage, Attached, Side Entry, Oversized
- School District
- North East I.S.D.
- Elementary School
- Hidden Forest
- Middle School
- Bradley
- High School
- Churchill
Mortgage Calculator
Listing courtesy of Listing Agent: Kristi Maxwell (Kristi@KristiMaxwell.com) from Listing Office: Kuper Sotheby's Int'l Realty.
IDX information is provided exclusively for consumers' personal, non-commercial use, that it may not be used for any purpose other than to identify prospective properties consumers may be interested in purchasing, and that the data is deemed reliable but is not guaranteed accurate by the MLS. The MLS may, at its discretion, require use of other disclaimers as necessary to protect participants and/or the MLS from liability. 
Listings provided by LERA MLS