301 Red Arrow, San Antonio, TX 78253
- $375,990
- 4
- BD
- 2
- BA
- 2,080
- SqFt






- List Price
- $375,990
- MLS#
- 1999925
- Status
- ACTIVE
- County
- Medina
- City
- San Antonio
- Subdivision
- Westridge
- Bedrooms
- 4
- Bathrooms
- 2
- Full Baths
- 2
- Living Area
- 2,080
- Acres
- 0.14
Property Description
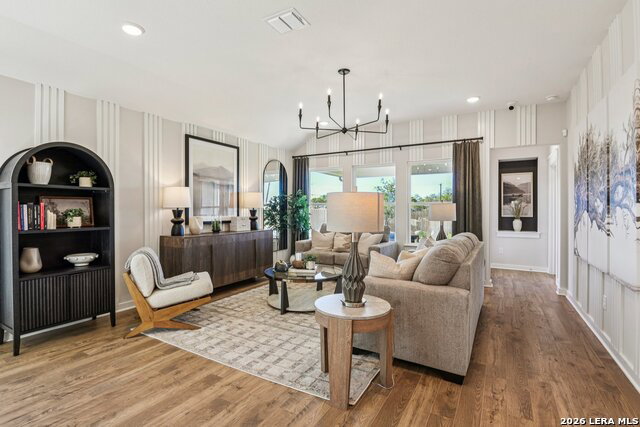
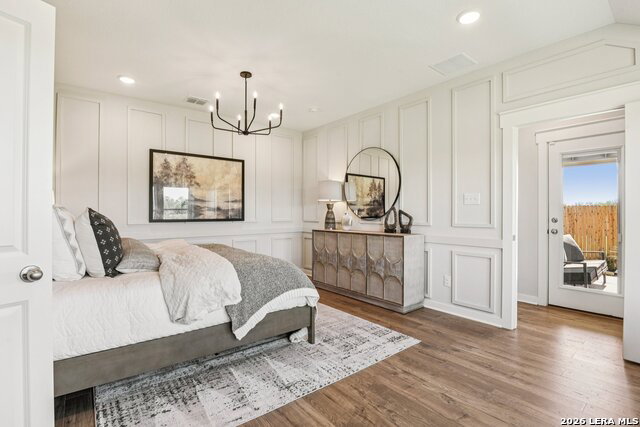
Welcome to the Paramount Plan, a beautifully designed single story home offering 4 bedrooms, a spacious game room, and the perfect blend of style, function, and location. From the inviting brick exterior and professionally landscaped front yard with a tree and shrub package to the privacy fence, decorative black coach light, and two car garage, this home makes a lasting first impression. Inside, the thoughtfully designed open concept layout centers around a stunning kitchen featuring a large island, ceramic tile backsplash, pendant lighting, GE appliances, and gas cooking. The kitchen flows seamlessly into the casual dining area and expansive great room, creating an ideal space for entertaining or everyday living. Step outside to the extended covered patio and enjoy relaxing evenings overlooking the backyard. The private owner's suite is tucked away at the rear of the home, offering a peaceful retreat separate from the secondary bedrooms. A spacious 14' x 16' game room provides endless possibilities for recreation, work, or hobbies. Located in the highly sought after Medina Valley ISD, with a new state of the art high school opening in Fall 2027, Westridge offers peaceful country living with easy access to Potranco Road, Culebra Road, Highway 211, Loop 1604, major highways, and Lackland Air Force Base.
/u.realgeeks.media/sanantoniotexasnewhomesforsale/Vortex_logo2-01_(1).jpg)
Additional Information
- Days on Market
- 13
- Year Built
- 2026
- Style
- One Story, Traditional
- Stories
- 1
- Builder Name
- Drb Homes
- Interior Features
- Ceiling Fans, Washer Connection, Dryer Connection, Self-Cleaning Oven, Microwave Oven, Stove/Range, Gas Cooking, Disposal, Dishwasher, Ice Maker Connection, Smoke Alarm, Gas Water Heater, In Wall Pest Control, Solid Counter Tops, Carbon Monoxide Detector, Private Garbage Service
- Master Bdr Desc
- DownStairs, Sitting Room, Walk-In Closet, Ceiling Fan, Full Bath
- Fireplace Description
- Not Applicable
- Cooling
- One Central, Heat Pump
- Heating
- Central
- Exterior Features
- Deck/Balcony, Privacy Fence, Sprinkler System, Double Pane Windows
- Exterior
- Brick, Siding, Cement Fiber
- Roof
- Composition
- Floor
- Carpeting, Ceramic Tile, Vinyl
- Pool Description
- None
- Parking
- Two Car Garage
- School District
- Medina Valley I.S.D.
- Elementary School
- Potranco
- Middle School
- Loma Alta
- High School
- Creek View
Mortgage Calculator
Listing courtesy of Listing Agent: April Maki (SanAntonio@brightlandhomesbrokerage.com) from Listing Office: Brightland Homes Brokerage, LLC.
IDX information is provided exclusively for consumers' personal, non-commercial use, that it may not be used for any purpose other than to identify prospective properties consumers may be interested in purchasing, and that the data is deemed reliable but is not guaranteed accurate by the MLS. The MLS may, at its discretion, require use of other disclaimers as necessary to protect participants and/or the MLS from liability. 
Listings provided by LERA MLS