3803 Barrington St Unit 3D, San Antonio, TX 78217
- $174,900
- 2
- BD
- 2
- BA
- 1,785
- SqFt




- List Price
- $174,900
- MLS#
- 1999992
- Status
- ACTIVE
- Building Name
- Barrington
- County
- Bexar
- City
- San Antonio
- Bedrooms
- 2
- Bathrooms
- 2
- Full Baths
- 2
- Living Area
- 1,785
Property Description
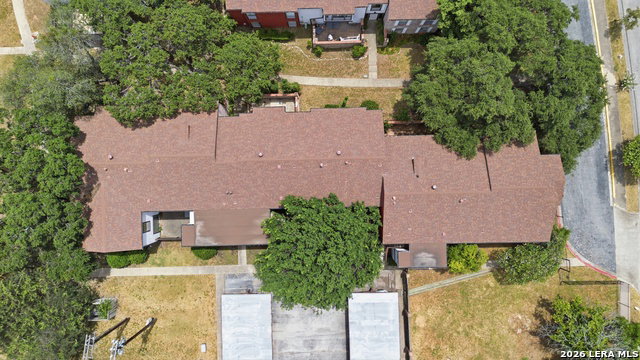
The space and feel of a house with the convenience of condo living. Renovated one-story condo offering 1,785 square feet in a gated, lock-and-leave community with a community pool, ideally located near Hwy 281, Loop 410, North Star Mall, San Antonio International Airport, shopping, dining, and major employers. Positioned along the edge of the community for convenient access, this move-in-ready home offers the feel of a boutique residence with oversized living spaces, abundant natural light, and a thoughtfully designed open floor plan that feels more like a single-family home than a traditional condo. The updated kitchen features white cabinetry, granite countertops, stainless steel appliances, generous prep space, and an oversized breakfast bar overlooking the main living area. Glass French doors create a flexible space for a home office, library, or formal dining room, while extensive custom built-in cabinetry provides exceptional storage and architectural character rarely found in condo living. The spacious primary suite easily accommodates a sitting area, and the generously sized secondary bedrooms offer flexibility for guests, hobbies, or additional workspace. Reserved covered parking (#13) is located just steps from the entrance, with additional parking available through the HOA for only $120 per year. Refrigerator, washer, dryer, and all kitchen appliances convey. HOA dues cover water, sewer, trash, exterior maintenance, common areas - all utilities, except electricity, providing exceptional value and low-maintenance living. A smart thermostat with four remote sensors enhances comfort throughout the home, and the HVAC ductwork was professionally cleaned in July 2026. Combining the space and comfort of a traditional home with the convenience of condo living, this is a rare opportunity in one of San Antonio's most central and accessible locations.
/u.realgeeks.media/sanantoniotexasnewhomesforsale/Vortex_logo2-01_(1).jpg)
Additional Information
- Days on Market
- 13
- Year Built
- 1973
- Stories
- 2
- Builder Name
- Unknown
- Amenities
- Ceiling Fans, Stacked Washer/Dryer, Cook Top, Built-In Oven, Microwave Oven, Refrigerator, Disposal, Dishwasher, Wet Bar, Smoke Alarm, Private Garbage Service, City Water
- Interior Features
- Two Living Area, Separate Dining Room, Eat-In Kitchen, Island Kitchen, Utility Area Inside, High Ceilings, Open Floor Plan, Cable TV Available, Laundry in Closet
- Master Bdr Desc
- Walk-In Closet, Full Bath, Not Applicable/None
- Fireplace Description
- Not Applicable
- Common Features
- Party Room, Clubhouse, Pool, BBQ/Picnic Area, Near Shopping, Mature Trees (ext feat)
- Cooling
- One Central
- Heating
- Central
- Exterior
- Brick
- Roof
- Composition
- Floor
- Carpeting, Ceramic Tile, Wood
- Parking
- Detached
- School District
- North East I.S.D.
- Elementary School
- Serna
- Middle School
- Garner
- High School
- Macarthur
Mortgage Calculator
Listing courtesy of Listing Agent: Marie Crabb (marie@exquisitesa.com) from Listing Office: Exquisite Properties, LLC.
IDX information is provided exclusively for consumers' personal, non-commercial use, that it may not be used for any purpose other than to identify prospective properties consumers may be interested in purchasing, and that the data is deemed reliable but is not guaranteed accurate by the MLS. The MLS may, at its discretion, require use of other disclaimers as necessary to protect participants and/or the MLS from liability. 
Listings provided by LERA MLS