303 Salz Way, San Antonio, TX 78260
- $389,000
- 4
- BD
- 3
- BA
- 2,590
- SqFt




- List Price
- $389,000
- MLS#
- 2000410
- Status
- ACTIVE
- County
- Bexar
- City
- San Antonio
- Subdivision
- Sterling Ridge
- Bedrooms
- 4
- Bathrooms
- 3
- Full Baths
- 3
- Living Area
- 2,590
- Acres
- 0.19
Property Description
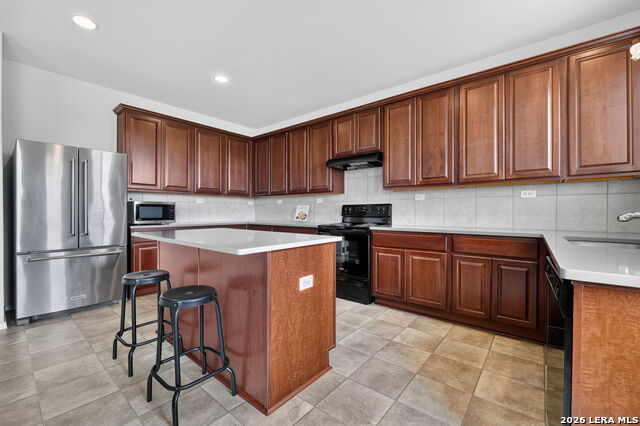
Nestled on a premium corner lot within the highly acclaimed Comal ISD, this beautifully maintained two-story residence offers 2,590 square feet of thoughtfully designed living space with 4 bedrooms and 3 full bathrooms. The open-concept floor plan is both functional and inviting, featuring a spacious living and dining area that seamlessly connects to a well-appointed kitchen with abundant cabinetry and ample storage. A private front office provides the perfect space for working from home, a fitness room, or a playroom. The first floor also includes a secondary bedroom and full bathroom, making it ideal for guests or multi-generational living. Upstairs, the expansive primary suite serves as a relaxing retreat, complemented by two generously sized secondary bedrooms and a versatile game room loft that can easily function as a media room, additional living space, or recreation area. Enjoy outdoor living from the charming front porch or unwind in the spacious backyard with plenty of room for entertaining, gardening, or future outdoor enhancements. Ideally located with convenient access to major commuter routes, shopping, dining, and everyday amenities, this exceptional home offers the perfect combination of space, comfort, and convenience in one of the area's most desirable communities. Don't miss the opportunity to make this outstanding property your next home.
/u.realgeeks.media/sanantoniotexasnewhomesforsale/Vortex_logo2-01_(1).jpg)
Additional Information
- Days on Market
- 12
- Year Built
- 2021
- Style
- Two Story
- Stories
- 2
- Builder Name
- Pulte
- Lot Description
- Corner
- Interior Features
- Chandelier, Washer Connection, Dryer Connection, Washer, Dryer, Microwave Oven, Stove/Range, Refrigerator, Disposal, Dishwasher, Ice Maker Connection, Smoke Alarm, Electric Water Heater, Garage Door Opener, Solid Counter Tops, Carbon Monoxide Detector, Private Garbage Service
- Master Bdr Desc
- Upstairs, Walk-In Closet, Full Bath
- Fireplace Description
- Not Applicable
- Cooling
- One Central
- Heating
- Central
- Exterior
- Stone/Rock, Wood, Siding
- Roof
- Composition
- Floor
- Carpeting, Ceramic Tile
- Pool Description
- None
- Parking
- Two Car Garage
- School District
- Comal
- Elementary School
- Timberwood Park
- Middle School
- Pieper Ranch
- High School
- Pieper
Mortgage Calculator
Listing courtesy of Listing Agent: Lizbeth Galvez McDonough (lovewhereyoulive210@gmail.com) from Listing Office: The Extra Mile Realty Group LLC.
IDX information is provided exclusively for consumers' personal, non-commercial use, that it may not be used for any purpose other than to identify prospective properties consumers may be interested in purchasing, and that the data is deemed reliable but is not guaranteed accurate by the MLS. The MLS may, at its discretion, require use of other disclaimers as necessary to protect participants and/or the MLS from liability. 
Listings provided by LERA MLS