3314 Ivory Crk, San Antonio, TX 78258
- $799,333
- 3
- BD
- 3
- BA
- 3,162
- SqFt




- List Price
- $799,333
- MLS#
- 2000571
- Status
- ACTIVE OPTION
- County
- Bexar
- City
- San Antonio
- Subdivision
- Rogers Ranch
- Bedrooms
- 3
- Bathrooms
- 3
- Full Baths
- 3
- Living Area
- 3,162
- Acres
- 0.49
Property Description
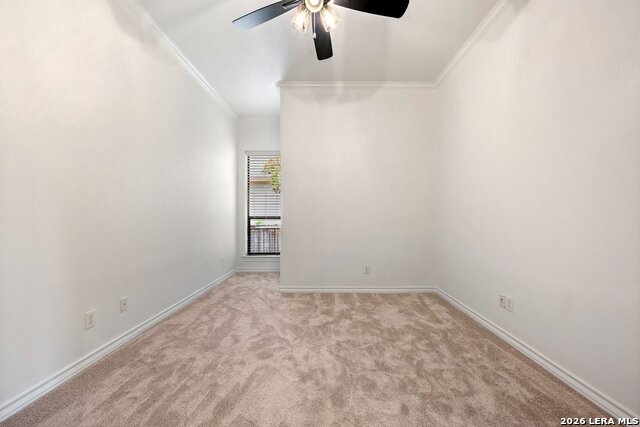
Nestled on a magnificent greenbelt lot in the prestigious Point Bluff section of Rogers Ranch, this exceptional one-story custom home by renowned San Antonio builder Mike Holloway Custom Homes offers 3 bedrooms, 3 baths, and the perfect blend of luxury, comfort, and privacy. Thoughtfully designed for both everyday living and entertaining, the spacious floor plan is enhanced by abundant natural light, soaring ceilings, and seamless indoor-outdoor living. Fresh interior paint, luxury vinyl plank flooring, and new carpet provide a crisp, updated feel while preserving the timeless quality and craftsmanship Mike Holloway homes are known for. The spacious living and dining areas flow effortlessly into the heart of the home, creating an inviting setting for gatherings large and small. The private primary suite offers a peaceful retreat, while each secondary bedroom enjoys its own well-appointed bath, providing comfort and privacy for family and guests. Step outside to your own backyard oasis where a Keith Zars pool and spa overlook a spectacular greenbelt, creating a tranquil setting that's difficult to find. Whether enjoying a quiet evening or entertaining friends and family, this outdoor living space delivers the best of Texas living. Located within the highly sought-after gated community of Point Bluff at Rogers Ranch, you'll enjoy convenient access to premier shopping, dining, medical facilities, and major highways. A rare opportunity to own a beautifully updated Mike Holloway custom home on one of the community's finest greenbelt lots.
/u.realgeeks.media/sanantoniotexasnewhomesforsale/Vortex_logo2-01_(1).jpg)
Additional Information
- Days on Market
- 11
- Year Built
- 2006
- Style
- One Story, Traditional, Mediterranean, Texas Hill Country
- Stories
- 1
- Builder Name
- Mike Holloway Custom
- Lot Description
- On Greenbelt, County VIew
- Interior Features
- Ceiling Fans, Chandelier, Washer Connection, Dryer Connection, Cook Top, Gas Cooking, Refrigerator, Disposal, Dishwasher, Water Softener (owned), Gas Water Heater, Garage Door Opener, Plumb for Water Softener, Solid Counter Tops
- Master Bdr Desc
- Split, DownStairs, Outside Access, Walk-In Closet, Multi-Closets, Ceiling Fan, Full Bath
- Fireplace Description
- Family Room
- Cooling
- Two Central, Zoned
- Heating
- Central
- Exterior Features
- Covered Patio, Privacy Fence, Sprinkler System, Mature Trees
- Exterior
- 4 Sides Masonry, Stone/Rock, Stucco
- Roof
- Composition
- Floor
- Carpeting, Ceramic Tile, Vinyl
- Pool Description
- AdjoiningPool/Spa
- Parking
- Three Car Garage, Attached, Side Entry
- School District
- Northside
- Elementary School
- Blattman
- Middle School
- Rawlinson
- High School
- Clark
Mortgage Calculator
Listing courtesy of Listing Agent: Tomas Guajardo (tomguajardojr@gmail.com) from Listing Office: Tom Guajardo Real Estate.
IDX information is provided exclusively for consumers' personal, non-commercial use, that it may not be used for any purpose other than to identify prospective properties consumers may be interested in purchasing, and that the data is deemed reliable but is not guaranteed accurate by the MLS. The MLS may, at its discretion, require use of other disclaimers as necessary to protect participants and/or the MLS from liability. 
Listings provided by LERA MLS