7030 Tides, San Antonio, TX 78252
- $215,000
- 3
- BD
- 2
- BA
- 1,225
- SqFt




- List Price
- $215,000
- MLS#
- 2000901
- Status
- NEW
- County
- Bexar
- City
- San Antonio
- Subdivision
- Crescent Hills
- Bedrooms
- 3
- Bathrooms
- 2
- Full Baths
- 2
- Living Area
- 1,225
- Acres
- 0.11
Property Description
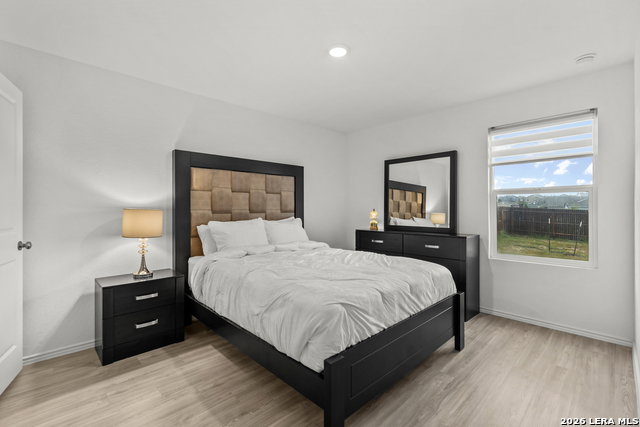
Welcome to 7030 Tides Trl in San Antonio, where comfort, functionality, and modern design come together in this beautifully designed single-story home. Offering 3 bedrooms, 2 bathrooms, and approximately 1,230 square feet of thoughtfully planned living space, this home delivers the perfect balance of style, efficiency, and everyday comfort. Step inside to discover an inviting open-concept floor plan where the spacious living room seamlessly connects to the dining area and modern kitchen, creating an ideal space for entertaining, gathering, or simply enjoying daily life. Large windows fill the home with abundant natural light, creating a bright and welcoming atmosphere throughout. Privately situated at the rear of the home, the owner's suite offers a peaceful retreat complete with a full ensuite bathroom and a spacious walk-in closet. Two additional bedrooms are thoughtfully positioned near the front of the home and share a full bathroom, providing flexibility for guests, a home office, or additional living space. Whether you're purchasing your first home, downsizing, or adding to your investment portfolio, this home offers timeless appeal with a practical, low-maintenance layout designed for today's lifestyle. Conveniently located with easy access to Loop 1604, Highway 90, shopping, dining, schools, and everyday amenities, 7030 Tides Trl is just minutes from Lackland Air Force Base and offers an easy commute of under 30 minutes to Fort Sam Houston, making it an excellent location for those seeking convenient access to two of San Antonio's major military installations. Don't miss your opportunity to own this move-in-ready home in a growing San Antonio community. Schedule your private showing today!
/u.realgeeks.media/sanantoniotexasnewhomesforsale/Vortex_logo2-01_(1).jpg)
Additional Information
- Days on Market
- 4
- Year Built
- 2022
- Style
- One Story, Traditional
- Stories
- 1
- Interior Features
- Washer Connection, Dryer Connection, Microwave Oven, Stove/Range, Disposal, Dishwasher, Smoke Alarm, Electric Water Heater, Solid Counter Tops
- Master Bdr Desc
- Full Bath
- Fireplace Description
- Not Applicable
- Cooling
- One Central
- Heating
- Central
- Exterior Features
- Privacy Fence
- Exterior
- Siding
- Roof
- Composition
- Floor
- Vinyl
- Pool Description
- None
- Parking
- None/Not Applicable
- School District
- Southwest I.S.D.
Mortgage Calculator
Listing courtesy of Listing Agent: Charles Gafford (chuck@homefrontunited.com) from Listing Office: Keller Williams City-View.
IDX information is provided exclusively for consumers' personal, non-commercial use, that it may not be used for any purpose other than to identify prospective properties consumers may be interested in purchasing, and that the data is deemed reliable but is not guaranteed accurate by the MLS. The MLS may, at its discretion, require use of other disclaimers as necessary to protect participants and/or the MLS from liability. 
Listings provided by LERA MLS