11230 Woodridge Frst, San Antonio, TX 78249
- $430,000
- 4
- BD
- 3
- BA
- 2,562
- SqFt





- List Price
- $430,000
- MLS#
- 2001030
- Status
- PENDING
- County
- Bexar
- City
- San Antonio
- Subdivision
- Woodridge
- Bedrooms
- 4
- Bathrooms
- 3
- Full Baths
- 2
- Half-baths
- 1
- Living Area
- 2,562
- Acres
- 0.22
Property Description
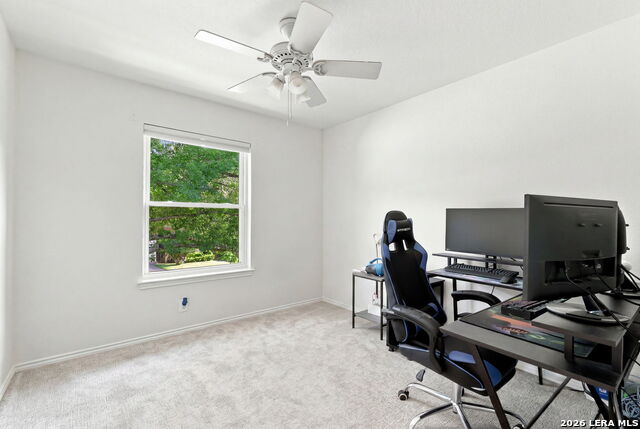
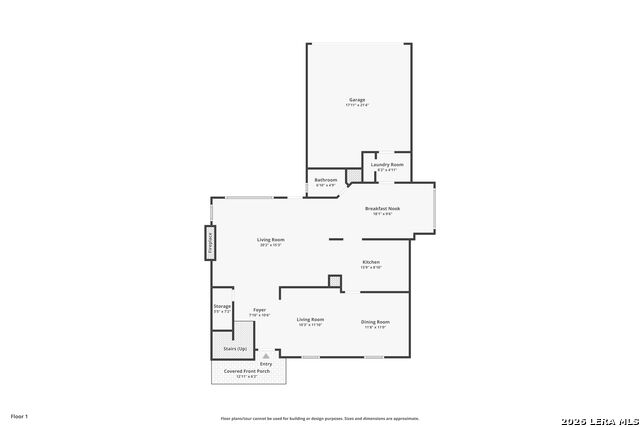
This timeless home offers the perfect blend of comfort, style, and convenience. The inviting family room features a cozy fireplace, creating a warm and welcoming atmosphere. The kitchen is features white cabinetry with brass pull handles, stainless steel appliances, granite countertops and breakfast bars. The convenient and functional floorplan features a breakfast nook, combined separate dining and formal sitting room. The spacious primary suite includes a walk-in closet and an en-suite bathroom featuring a separate shower, garden tub, and double vanity. All bedrooms are located upstairs, providing added privacy. Step outside to an expansive deck overlooking the luscious backyard, perfect for entertaining family and friends. A rear-entry two-car garage adds both convenience and curb appeal. Residents enjoy access to outstanding neighborhood amenities, including a swimming pool, sports courts, and playgrounds. Ideally located near the Medical Center, USAA, UTSA, and major highways, this home offers an easy commute with convenient access to shopping, dining, and entertainment.
/u.realgeeks.media/sanantoniotexasnewhomesforsale/Vortex_logo2-01_(1).jpg)
Additional Information
- Days on Market
- 59
- Year Built
- 1990
- Style
- Two Story
- Stories
- 2
- Builder Name
- Schaeffer
- Interior Features
- Ceiling Fans, Chandelier, Washer Connection, Dryer Connection, Microwave Oven, Stove/Range, Dishwasher, Solid Counter Tops
- Master Bdr Desc
- Upstairs, Walk-In Closet, Ceiling Fan, Full Bath
- Fireplace Description
- One, Family Room
- Cooling
- One Central
- Heating
- Central
- Exterior Features
- Covered Patio, Deck/Balcony, Privacy Fence, Double Pane Windows, Storage Building/Shed
- Exterior
- Brick, Siding
- Roof
- Composition
- Floor
- Carpeting, Ceramic Tile, Wood
- Pool Description
- None
- Parking
- Two Car Garage, Attached, Rear Entry
- School District
- Northside
- Elementary School
- Boone
- Middle School
- Rudder
- High School
- Marshall
Mortgage Calculator
Listing courtesy of Listing Agent: Carlos Mendoza (gilley@gilleyinternational.com) from Listing Office: Real Broker, LLC.
IDX information is provided exclusively for consumers' personal, non-commercial use, that it may not be used for any purpose other than to identify prospective properties consumers may be interested in purchasing, and that the data is deemed reliable but is not guaranteed accurate by the MLS. The MLS may, at its discretion, require use of other disclaimers as necessary to protect participants and/or the MLS from liability. 
Listings provided by LERA MLS