16571 Canyon Cross, San Antonio, TX 78232
- $290,000
- 3
- BD
- 3
- BA
- 1,822
- SqFt







- List Price
- $290,000
- MLS#
- 2001050
- Status
- ACTIVE
- County
- Bexar
- City
- San Antonio
- Subdivision
- Canyon Oaks
- Bedrooms
- 3
- Bathrooms
- 3
- Full Baths
- 2
- Half-baths
- 1
- Living Area
- 1,822
- Acres
- 0.14
Property Description
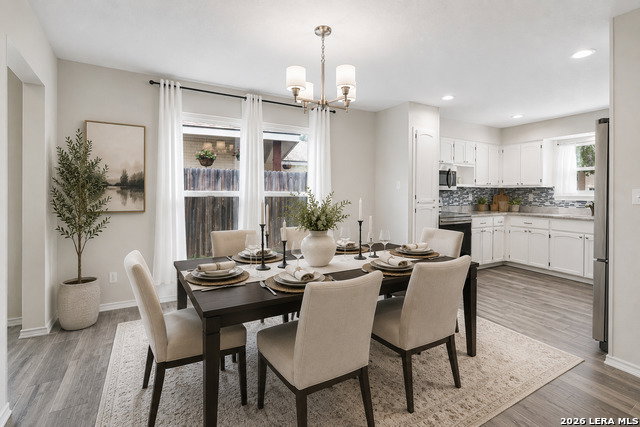
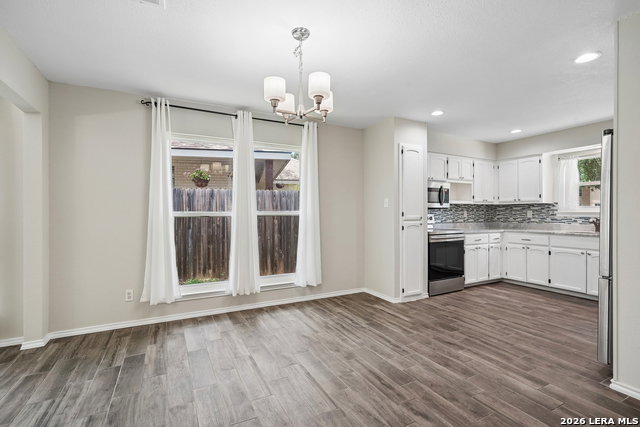
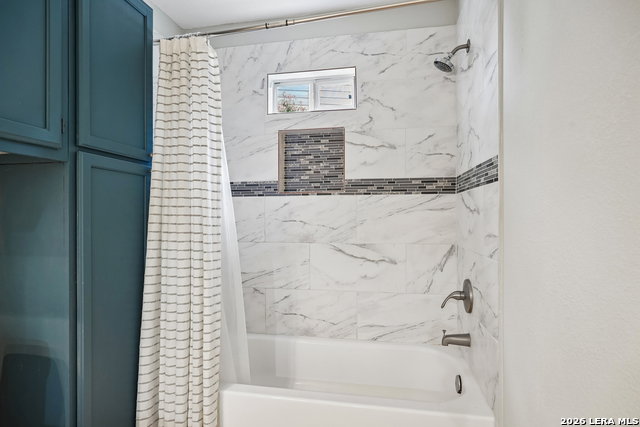
Open House | SATURDAY, July 18 | 11:00 AM - 1:00 PM!! Welcome to this beautifully updated home in the established Canyon Oaks community with NO HOA! From the moment you walk in, you'll love the high ceilings, natural light, and open-concept layout that's perfect for everyday living and entertaining. At the heart of the home, the updated kitchen features quartz countertops, white cabinetry, stainless steel appliances, and overlooks the spacious living and dining areas, creating the perfect space for everyday living and entertaining. The primary suite is conveniently located on the first floor and features an updated ensuite bathroom with dual vanities and a spacious walk-in closet. Upstairs, you'll find two additional bedrooms and a full bathroom, while the converted garage provides a versatile flex room that's perfect for a home office, gym, playroom, media room, or even a fourth bedroom. Featuring wood tile throughout the main living areas and bedrooms, plus durable vinyl flooring in the flex room, this home is completely carpet-free. Step outside to enjoy the oversized, flat backyard with mature trees, offering plenty of space to relax, entertain, or simply enjoy the outdoors. Conveniently located with quick access to Loop 1604 and Highway 281, you'll be just minutes from TPC Parkway, Stone Oak, and North Star Mall. With modern updates, a flexible floor plan, an oversized backyard, and an unbeatable location, this home is a fantastic opportunity in the heart of 78232. Don't miss your chance to see it in person, schedule your private showing today!
/u.realgeeks.media/sanantoniotexasnewhomesforsale/Vortex_logo2-01_(1).jpg)
Additional Information
- Days on Market
- 10
- Year Built
- 1986
- Style
- Two Story
- Stories
- 2
- Builder Name
- Unknown
- Lot Description
- Cul-de-Sac/Dead End
- Interior Features
- Ceiling Fans, Chandelier, Washer Connection, Dryer Connection, Microwave Oven, Stove/Range, Refrigerator, Disposal, Dishwasher, Smoke Alarm, Electric Water Heater, Garage Door Opener, Smooth Cooktop, Solid Counter Tops, City Garbage service
- Master Bdr Desc
- DownStairs, Walk-In Closet, Ceiling Fan, Full Bath
- Fireplace Description
- One, Living Room, Wood Burning, Stone/Rock/Brick
- Cooling
- One Central
- Heating
- Central, 1 Unit
- Exterior
- Stucco
- Roof
- Composition
- Floor
- Ceramic Tile, Vinyl
- Pool Description
- None
- Parking
- One Car Garage, Attached
- School District
- North East I.S.D.
- Elementary School
- Thousand Oaks
- Middle School
- Bradley
- High School
- Macarthur
Mortgage Calculator
Listing courtesy of Listing Agent: Kelsee Cantu (kcantu@levirodgersgroup.com) from Listing Office: Levi Rodgers Real Estate Group.
IDX information is provided exclusively for consumers' personal, non-commercial use, that it may not be used for any purpose other than to identify prospective properties consumers may be interested in purchasing, and that the data is deemed reliable but is not guaranteed accurate by the MLS. The MLS may, at its discretion, require use of other disclaimers as necessary to protect participants and/or the MLS from liability. 
Listings provided by LERA MLS