1310 S Mesquite St, San Antonio, TX 78210
- $455,000
- 3
- BD
- 3
- BA
- 2,099
- SqFt



- List Price
- $455,000
- MLS#
- 2001277
- Status
- NEW
- County
- Bexar
- City
- San Antonio
- Subdivision
- Denver Heights West Of New Bra
- Bedrooms
- 3
- Bathrooms
- 3
- Full Baths
- 2
- Half-baths
- 1
- Living Area
- 2,099
- Acres
- 0.05
Property Description
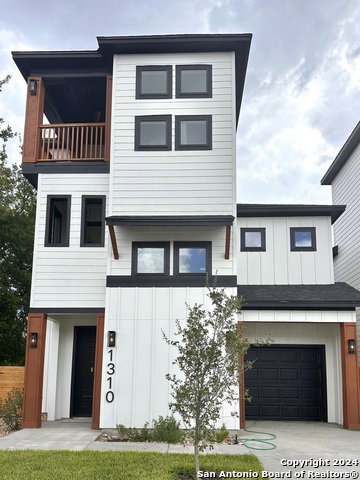
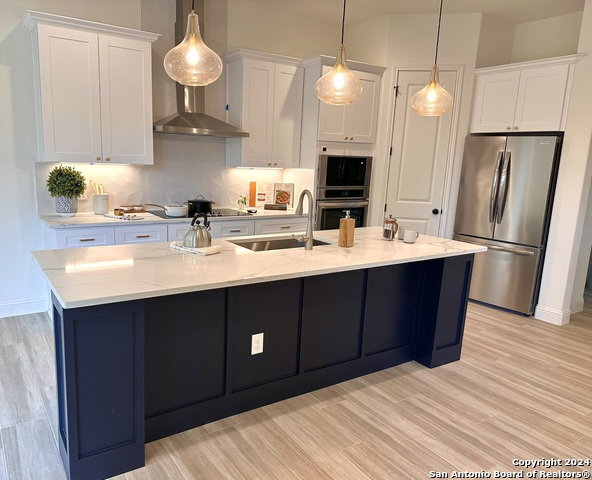
Be the First to Experience This Stunning Brand-New Modern 3-Story Home! Perfectly located just minutes from downtown San Antonio, The Pearl Brewery, and the city's top dining and entertainment spots, this 2,059-square-foot residence blends contemporary design with vintage charm for the ultimate in stylish urban living. The open-concept layout features a gourmet kitchen with a large island, built-in microwave-oven combo, and a sleek modern range hood that extends to the ceiling, ideal for both entertaining and everyday enjoyment. The third-floor loft, complete with a wet bar, opens to a spacious terrace with breathtaking views of the downtown skyline-perfect for hosting guests or unwinding in style. This home includes three generously sized bedrooms, with a luxurious primary suite offering a spa-inspired bathroom and ample closet space. It's future-proofed with prewiring for an electric vehicle charger and a smart garage door opener for added convenience. Smart home technology throughout ensures both efficiency and modern comfort.The home features 10-foot ceilings in all first-floor living areas and a one-car garage that provides coveted downtown parking. This exceptional new construction home combines comfort, style, and a prime location-don't miss your opportunity to make it yours! Schedule a tour today!
/u.realgeeks.media/sanantoniotexasnewhomesforsale/Vortex_logo2-01_(1).jpg)
Additional Information
- Days on Market
- 9
- Year Built
- 2024
- Style
- 3 or More
- Stories
- 3
- Builder Name
- Ella Bree Homes
- Interior Features
- Ceiling Fans, Chandelier, Washer Connection, Dryer Connection, Cook Top, Built-In Oven, Microwave Oven, Refrigerator, Disposal
- Master Bdr Desc
- Upstairs
- Fireplace Description
- Not Applicable
- Cooling
- One Central
- Heating
- Central
- Exterior
- Siding
- Roof
- Composition
- Floor
- Carpeting, Ceramic Tile
- Pool Description
- None
- Parking
- One Car Garage
- School District
- San Antonio I.S.D.
- Elementary School
- Herff
- Middle School
- Poe
- High School
- Brackenridge
Mortgage Calculator
Listing courtesy of Listing Agent: Beto Sepulveda (beto.sepulveda@outlook.com) from Listing Office: Central Metro Realty.
IDX information is provided exclusively for consumers' personal, non-commercial use, that it may not be used for any purpose other than to identify prospective properties consumers may be interested in purchasing, and that the data is deemed reliable but is not guaranteed accurate by the MLS. The MLS may, at its discretion, require use of other disclaimers as necessary to protect participants and/or the MLS from liability. 
Listings provided by LERA MLS